Skip main navigation
Sold
  • Price Unknown

    1283 NW Lindenwood Dr, Grain Valley, MO 64029

    4beds
    2,230sqft
    Single Family Residence
    Built in 2022
    8,400 Square Feet Lot
    $424,700 Zestimate®
    $--/sqft
    $2,723 Estimated rent

    Home value

    $424,700

    $382,000 - $471,000

    $2,723/mo

    Zestimate® history
    Loading
    Loading...

    Owner options

    List your home for rent

    $2,723/mo

    Rent Zestimate®

    Find your next renter with Zillow Rental Manager. Plus, with online applications, you can quickly screen prospective tenants – for free.

    Learn more

    $2,723/mo

    Rent Zestimate®

    Refinance and save

    $220/mo

    Est. payment

    Refinancing to a lower rate could help reduce your monthly payments and save thousands over the life of the loan.

    See today's rates

    $220/mo

    Est. payment

    Explore your selling options

    Work with a Zillow partner agent

    Leverage their expertise and Zillow's premium Showcase listings to get your home seen by more buyers.

    Get started

    List with your own agent

    Get your home in front of millions of buyers by listing it on Zillow.

    Learn how to do it

    Sell it yourself

    Take full control of how buyers see your home on Zillow by listing For Sale by Owner (FSBO).

    List your home

    What's special

    Peaceful private settingSerene viewsLuxurious bathFinished lower levelLarge recreation roomFourth bedroomBacks to lush greenspace
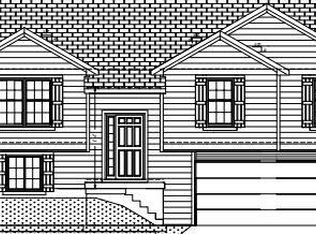
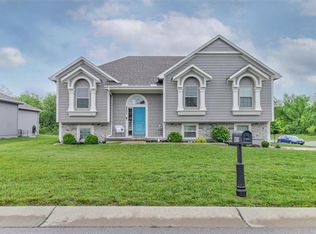
    This beautifully designed home featuring the popular DRHI “Jackson” floor plan—just two years old and meticulously maintained. Thoughtfully crafted with a spacious and private primary suite offers a luxurious bath and generous walk-in closet. Serene views as this property backs to lush greenspace, creating a peaceful, private setting. The open-concept kitchen, dining, and family room provide an inviting atmosphere ideal for both everyday living and effortless entertaining. A conveniently located main-level laundry room sits near two additional bedrooms and a full bathroom. The finished lower level expands your living space with a large recreation room, a fourth bedroom, and another full bath—perfect for guests, hobbies, or a comfortable retreat. Rosewood Hills neighborhood elevates the lifestyle with exceptional amenities, including a neighborhood swimming pool, elementary school, and day care— all within the acclaimed Grain Valley School District.

    Zillow last checked:

    Listing updated:

    Listed by:

    Brad Harris 816-721-3622,

    Chartwell Realty LLC

    Bought with:

    Noelle Beck, SP00236187

    KW KANSAS CITY METRO

    Source: Heartland MLS as distributed by MLS GRID,MLS#: 2588430MLS Logo

    Facts & features

    Interior

    Bedrooms & bathrooms
    • Bedrooms: 4
    • Bathrooms: 3
    • Full bathrooms: 3
    Primary bedroom
    • Features: Carpet, Ceiling Fan(s)
    • Level: First
    • Area: 196 Square Feet
    • Dimensions: 14 x 14
    Bedroom 2
    • Features: Carpet
    • Level: First
    • Area: 132 Square Feet
    • Dimensions: 11 x 12
    Bedroom 3
    • Features: Carpet
    • Level: First
    • Area: 144 Square Feet
    • Dimensions: 12 x 12
    Bedroom 4
    • Features: Carpet
    • Level: Lower
    • Area: 182 Square Feet
    • Dimensions: 13 x 14
    Primary bathroom
    • Features: Ceramic Tiles, Double Vanity, Shower Only, Walk-In Closet(s)
    • Level: First
    • Area: 224 Square Feet
    • Dimensions: 14 x 16
    Bathroom 1
    • Features: Ceramic Tiles, Shower Over Tub
    • Level: First
    • Area: 54 Square Feet
    • Dimensions: 6 x 9
    Bathroom 3
    • Features: Ceramic Tiles, Shower Only
    • Level: Lower
    • Area: 40 Square Feet
    • Dimensions: 8 x 5
    Family room
    • Features: Carpet
    • Level: Lower
    • Area: 294 Square Feet
    • Dimensions: 21 x 14
    Great room
    • Features: Ceiling Fan(s), Fireplace, Wood Floor
    • Level: First
    • Area: 256 Square Feet
    • Dimensions: 16 x 16
    Kitchen
    • Features: Kitchen Island, Pantry, Wood Floor
    • Level: First
    • Area: 308 Square Feet
    • Dimensions: 22 x 14
    Laundry
    • Features: Built-in Features, Ceramic Tiles
    • Level: First
    • Area: 36 Square Feet
    • Dimensions: 6 x 6
    Heating
    • Forced Air
    Cooling
    • Electric
    Appliances
    • Included: Dishwasher, Disposal, Microwave, Free-Standing Electric Oven
    • Laundry: Laundry Room, Main Level
    Features
    • Ceiling Fan(s), Custom Cabinets, Kitchen Island, Pantry, Vaulted Ceiling(s), Walk-In Closet(s)
    • Flooring: Carpet, Tile, Wood
    • Windows: Thermal Windows
    • Basement: Finished,Full
    • Number of fireplaces: 1
    • Fireplace features: Electric, Great Room
    Interior area
    • Total structure area: 2,230
    • Total interior livable area: 2,230 sqft
    • Finished area above ground: 1,620
    • Finished area below ground: 610

    Property

    Parking
    • Total spaces: 3
    • Parking features: Built-In, Garage Faces Front
    • Attached garage spaces: 3
    Lot
    • Size: 8,400 Square Feet
    • Dimensions: 70 x 120 x 70 x 120
    • Features: Adjoin Greenspace, City Limits, City Lot
    Details
    • Parcel number: 37320083800000000
    • Special conditions: Standard

    Construction

    Type & style
    • Home type: SingleFamily
    • Architectural style: Contemporary
    • Property subtype: Single Family Residence
    Materials
    • Lap Siding, Stone Trim
    • Roof: Composition
    Condition
    • Year built: 2022
    Details
    • Builder model: The Jackson
    • Builder name: DRHI

    Utilities & green energy

    • Sewer: Public Sewer
    • Water: Public
    Green energy
    • Energy efficient items: Appliances, HVAC, Lighting

    Community & HOA

    Community
    • Security: Smoke Detector(s)
    • Subdivision: Rosewood Hills
    HOA
    • Has HOA: Yes
    • Amenities included: Pool
    • Services included: All Amenities
    • HOA fee: $220 annually
    • HOA name: Rosewood Hills
    Location
    • Region: Grain Valley

    Financial & listing details

    • Tax assessed value: $396,750
    • Annual tax amount: $5,399
    • Date on market: 11/20/2025
    • Listing terms: Cash,Conventional,FHA,VA Loan
    • Ownership: Private
    • Road surface type: Paved

    Price history

    DateEventPrice
    12/30/2025Sold--
    Source: Heartland MLS as distributed by MLS GRID #2588430 Report a problem
    12/6/2025Pending sale$435,000$195/sqft
    Source: Heartland MLS as distributed by MLS GRID #2588430 Report a problem
    11/20/2025Listed for sale$435,000+19.2%$195/sqft
    Source: Heartland MLS as distributed by MLS GRID #2588430 Report a problem
    1/5/2023Sold--
    Source: Heartland MLS as distributed by MLS GRID #2373275 Report a problem
    4/2/2022Pending sale$364,900$164/sqft
    Source: Heartland MLS as distributed by MLS GRID #2373275 Report a problem
    4/1/2022Listed for sale$364,900$164/sqft
    Source: Heartland MLS as distributed by MLS GRID #2373275 Report a problem

    Public tax history

    YearProperty taxesTax assessment
    2025$6,142 +13.8%$75,382 +15%
    2024$5,399 +3.9%$65,550
    2023$5,197 +843%$65,550 +978.1%
    2022$551 $6,080
    Find assessor info on the county website

    Neighborhood: 64029

    Nearby schools

    GreatSchools rating
    Schools provided by the listing agent
    • Elementary: Prairie Branch
    • Middle: Grain Valley North
    • High: Grain Valley

    Source: Heartland MLS as distributed by MLS GRID. This data may not be complete. We recommend contacting the local school district to confirm school assignments for this home.

    Get a cash offer in 3 minutes
    Find out how much your home could sell for in as little as 3 minutes with a no-obligation cash offer.
    Estimated market value
    $424,700
    Get a cash offer in 3 minutes
    Find out how much your home could sell for in as little as 3 minutes with a no-obligation cash offer.
    Estimated market value
    $424,700