Skip main navigation
Closed
  • Listed by: Equity Realty Group, LLC • Chad C Sellers • Contact: 618-210-8089
    Bought with: 360 Prime Realty Group, LLC
    $240,000

    1283 Red Ball Trl, Greenville, IL 62246

    2beds
    1,500sqft
    Single Family Residence
    Built in 1960
    1 Acres Lot
    $241,800 Zestimate®
    $160/sqft
    $1,670 Estimated rent

    Home value

    $241,800

    Estimated sales range

    Not available

    $1,670/mo

    Zestimate® history
    Loading
    Loading...

    Owner options

    List your home for rent

    $1,670/mo

    Rent Zestimate®

    Find your next renter with Zillow Rental Manager. Plus, with online applications, you can quickly screen prospective tenants – for free.

    Learn more

    $1,670/mo

    Rent Zestimate®

    Refinance and save

    $1,781/mo

    Est. payment

    Refinancing to a lower rate could help reduce your monthly payments and save thousands over the life of the loan.

    See today's rates

    $1,781/mo

    Est. payment

    Explore your selling options

    Work with a Zillow partner agent

    Leverage their expertise and Zillow's premium Showcase listings to get your home seen by more buyers.

    Get started

    List with your own agent

    Get your home in front of millions of buyers by listing it on Zillow.

    Learn how to do it

    Sell it yourself

    Take full control of how buyers see your home on Zillow by listing For Sale by Owner (FSBO).

    List your home

    What's special

    En-suite bathroomFresh paintConvenient main-floor laundryAttached covered carportNew flooringWalk-in closet
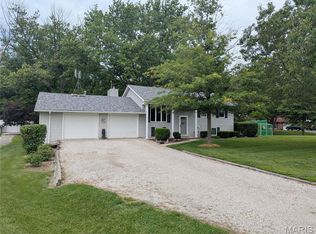
    Step into this beautifully updated 2-bedroom, 3-bath home situated on a spacious 1-acre lot. A standout feature is the oversized detached 2-car garage (39' x 22'), ideal for hobbies, storage, or projects. Inside, the bright and inviting living room features a large bay window that fills the space with natural light, along with a fireplace perfect for cozy evenings. The open-concept kitchen and dining area create an ideal setting for both everyday living and entertaining. From the dining area, step into the four-season room with access to an attached deck overlooking the backyard—perfect for relaxing or hosting guests. Convenient main-floor laundry adds to the home’s functionality. The primary suite offers a private retreat, complete with an en-suite bathroom and a walk-in closet. The walkout basement expands your living space with a family room, full bathroom, and additional storage. Partially unfinished areas provide a great opportunity to customize and add value. Additional features include an attached covered carport, a 1-car garage, and a circular driveway offering ample parking and convenience. Enjoy outdoor living in the fenced backyard, providing plenty of space for relaxation, pets, or play. Main floor updates completed in November 2023 include new flooring, fresh paint, and updated light fixtures in the kitchen, living room, dining room, bedrooms, and laundry room. Primary bath and closet added. Schedule your showing today—this one is a must-see!

    Zillow last checked:

    Listing updated:

    Listed by:

    Chad C Sellers 618-210-8089,

    Equity Realty Group, LLC,

    JoLynn Tucker 618-972-2941,

    Equity Realty Group, LLC

    Bought with:

    Dawn Miller

    360 Prime Realty Group, LLC

    Source: MARIS,MLS#: 26014938MLS LogoOriginating MLS: Southwestern Illinois Board of REALTORS

    Facts & features

    Interior

    Bedrooms & bathrooms
    • Bedrooms: 2
    • Bathrooms: 3
    • Full bathrooms: 3
    • Main level bathrooms: 2
    • Main level bedrooms: 2
    Primary bedroom
    • Description: En Suite Bathroom with 4'x6" WIC
    • Features: Floor Covering: Luxury Vinyl Plank
    • Level: Main
    • Area: 169
    • Dimensions: 13x13
    Bedroom 2
    • Features: Floor Covering: Luxury Vinyl Plank
    • Level: Main
    • Area: 130
    • Dimensions: 13x10
    Primary bathroom
    • Description: Full Bath with Walk In Shower
    • Features: Floor Covering: Luxury Vinyl Plank
    • Level: Main
    • Area: 48
    • Dimensions: 8x6
    Basement
    • Description: Full Bathroom, Gas Fireplace in 13 x 18 finished area , Bar Area, Sink and Cabinets
    • Features: Floor Covering: Carpeting, Luxury Vinyl Plank
    • Level: Basement
    Dining room
    • Features: Floor Covering: Luxury Vinyl Plank
    • Level: Main
    • Area: 91
    • Dimensions: 13x7
    Kitchen
    • Description: Hidden Pantry above Stairs
    • Features: Floor Covering: Luxury Vinyl Plank
    • Level: Main
    • Area: 99
    • Dimensions: 11x9
    Laundry
    • Description: Contains water heater in closet
    • Features: Floor Covering: Luxury Vinyl Plank
    • Level: Main
    • Area: 72
    • Dimensions: 9x8
    Living room
    • Description: Ceiling Fan, Gas Fireplace, Large Bay Window
    • Features: Floor Covering: Luxury Vinyl Plank
    • Level: Main
    • Area: 247
    • Dimensions: 19x13
    Recreation room
    • Description: All Seasons Room/ Rec Room
    • Features: Floor Covering: Carpeting
    • Level: Main
    • Area: 161
    • Dimensions: 23x7
    Heating
    • Propane
    Cooling
    • Ceiling Fan(s), Central Air
    Appliances
    • Included: Stainless Steel Appliance(s), Electric Cooktop, Dishwasher, Microwave, Electric Oven, Refrigerator
    • Laundry: Laundry Room, Main Level
    Features
    • Basement: Concrete,Partially Finished,Storage Space,Walk-Out Access
    • Number of fireplaces: 2
    • Fireplace features: Basement, Living Room, Propane
    Interior area
    • Total structure area: 1,500
    • Total interior livable area: 1,500 sqft
    • Finished area above ground: 1,176
    • Finished area below ground: 324

    Property

    Parking
    • Total spaces: 2
    • Parking features: Attached, Attached Carport
    • Attached garage spaces: 1
    • Carport spaces: 1
    • Covered spaces: 2
    Features
    • Levels: One
    • Fencing: Back Yard,Fenced,Wire
    Lot
    • Size: 1 Acres
    • Features: Adjoins Wooded Area, Back Yard
    Details
    • Parcel number: 060635105006
    • Special conditions: Standard

    Construction

    Type & style
    • Home type: SingleFamily
    • Architectural style: Ranch
    • Property subtype: Single Family Residence
    Materials
    • Vinyl Siding
    Condition
    • Year built: 1960

    Utilities & green energy

    • Electric: Other
    • Sewer: Septic Tank
    • Water: Public, Well
    • Utilities for property: Electricity Available

    Community & HOA

    HOA
    • Has HOA: No
    Location
    • Region: Greenville

    Financial & listing details

    • Price per square foot: $160/sqft
    • Tax assessed value: $158,625
    • Annual tax amount: $3,308
    • Date on market: 4/12/2026
    • Cumulative days on market: 47 days
    • Listing terms: Cash,Conventional,FHA,USDA Loan,VA Loan
    • Electric utility on property: Yes

    Price history

    DateEventPrice
    5/29/2026Sold$240,000+4.3%$160/sqft
    Source: MARIS #26014938 Report a problem
    4/14/2026Contingent$230,000$153/sqft
    Source: MARIS #26014938 Report a problem
    4/12/2026Listed for sale$230,000+21.1%$153/sqft
    Source: MARIS #26014938 Report a problem
    8/30/2023Sold$190,000-4%$127/sqft
    Source: MARIS #23035190 Report a problem
    7/11/2023Contingent$198,000$132/sqft
    Source: MARIS #23035190 Report a problem
    6/28/2023Price change$198,000-12%$132/sqft
    Source: MARIS #23035190 Report a problem
    6/26/2023Listed for sale$225,000$150/sqft
    Source: MARIS #23035190 Report a problem
    6/21/2023Contingent$225,000$150/sqft
    Source: MARIS #23035190 Report a problem
    6/20/2023Listed for sale$225,000$150/sqft
    Source: MARIS #23035190 Report a problem
    5/16/2023Listing removed--
    Source: MARIS #23015574 Report a problem
    3/30/2023Listed for sale$225,000$150/sqft
    Source: MARIS #23015574 Report a problem

    Public tax history

    YearProperty taxesTax assessment
    2024$3,308 +11.7%$52,875
    2023$2,962 +4.1%$52,875 +5.8%
    2022$2,846 +2%$49,981 +17.4%
    2021$2,792 +16.5%$42,573 +12%
    2020$2,396 -0.2%$38,017
    2017$2,402 -14.4%$38,017
    2016$2,807 $38,017
    2015$2,807 +926.1%$38,017 -16.5%
    2013$274 -90.2%$45,511
    2011$2,778 +5.3%$45,511 +6%
    2010$2,638 $42,935
    Find assessor info on the county website

    Neighborhood: 62246

    Nearby schools

    GreatSchools rating
    Schools provided by the listing agent
    • Elementary: Bond Dist 2
    • Middle: Bond Dist 2
    • High: Greenville

    Source: MARIS. This data may not be complete. We recommend contacting the local school district to confirm school assignments for this home.

    Get a cash offer in 3 minutes
    Find out how much your home could sell for in as little as 3 minutes with a no-obligation cash offer.
    Estimated market value
    $241,800
    Get a cash offer in 3 minutes
    Find out how much your home could sell for in as little as 3 minutes with a no-obligation cash offer.
    Estimated market value
    $241,800