Experience comfortable living in this beautifully designed home featuring two spacious bedroom suites and an open floor plan perfect for modern lifestyles. Cozy up by the fireplace in the family room, seamlessly connected to the kitchen, which includes a charming eating area at the bay window, ideal for morning coffee or casual meals. Host memorable dinners in the formal dining area. The spacious office features double doors which open to the courtyard. The laundry room offers plenty of storage space and comes complete with a washer and dryer. Walk out to the covered patio which features a built-in barbeque. Throughout the home, gorgeous laminate wood laminate flooring adds warmth and style to every room. This inviting layout combines functionality and elegance to create the perfect place to call home. Come join this wonderful 55+ community with all it's amenities: lodge, ballroom, gym, game rooms, library, tennis & pickle ball courts, bocce courts and our own 3 acre park with picnic tables and BBQs and activities too numerous to mention! Life is good here!
Sold for $735,000
Zillow last checked:
Listing updated:
Bought with:
Brittani Marston, DRE #02147444
Merrill Signature Properties
Source: bridgeMLS/CCAR/Bay East AOR,MLS#: 41106157
Price history
| Date | Event | Price |
|---|---|---|
| 9/4/2025 | Sold | $735,000-1.3%$308/sqft |
Source:  bridgeMLS/CCAR/Bay East AOR #41106157 Report a problem bridgeMLS/CCAR/Bay East AOR #41106157 Report a problem | ||
| 8/21/2025 | Pending sale | $745,000$313/sqft |
Source: bridgeMLS/CCAR/Bay East AOR #41106157 Report a problem | ||
| 8/14/2025 | Price change | $745,000-2%$313/sqft |
Source: bridgeMLS/CCAR/Bay East AOR #41106157 Report a problem | ||
| 7/25/2025 | Listed for sale | $760,000+4.1%$319/sqft |
Source: bridgeMLS/CCAR/Bay East AOR #41106157 Report a problem | ||
| 10/10/2023 | Sold | $729,900$306/sqft |
Source: bridgeMLS/CCAR/Bay East AOR #41030922 Report a problem | ||
| 8/6/2023 | Pending sale | $729,900$306/sqft |
Source: bridgeMLS/CCAR/Bay East AOR #41030922 Report a problem | ||
| 7/25/2023 | Price change | $729,900-2.7%$306/sqft |
Source: bridgeMLS/CCAR/Bay East AOR #41030922 Report a problem | ||
| 6/25/2023 | Listed for sale | $749,900$315/sqft |
Source: bridgeMLS/CCAR/Bay East AOR #41030922 Report a problem | ||
| 6/24/2023 | Pending sale | $749,900$315/sqft |
Source: bridgeMLS/CCAR/Bay East AOR #41030922 Report a problem | ||
| 6/21/2023 | Listed for sale | $749,900-5.7%$315/sqft |
Source: bridgeMLS/CCAR/Bay East AOR #41030922 Report a problem | ||
| 6/17/2005 | Sold | $795,000+68.3%$333/sqft |
Source: Public Record Report a problem | ||
| 8/30/2002 | Sold | $472,500$198/sqft |
Source: Public Record Report a problem | ||
Nearby homes
- $621,0002 bd2 ba2.1k sqft1285 Saint Edmunds Way, Brentwood, CA 94513Off Market
- $782,7002 bd3 ba2.5k sqft1281 Saint Edmunds Way, Brentwood, CA 94513Off Market
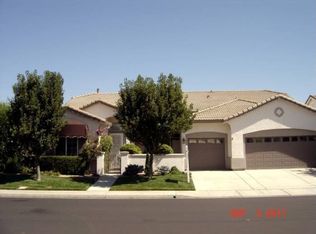
- $628,0002 bd2 ba2.1k sqft1287 Saint Edmunds Way, Brentwood, CA 94513Off Market
- $585,4002 bd2 ba1.7k sqft385 Earlham Way, Brentwood, CA 94513Off Market
Get a cash offer in 3 minutes
Find out how much your home could sell for in as little as 3 minutes with a no-obligation cash offer.
Estimated market value
$732,500
