Skip main navigation
Sold for $490,000
  • $490,000

    1283 Tangled Orchard Trace, Loxahatchee, FL 33470

    3beds
    1,952sqft
    Townhouse
    Built in 2023
    5,249 Square Feet Lot
    $493,700 Zestimate®
    $251/sqft
    $3,393 Estimated rent

    Home value

    $493,700

    $469,000 - $518,000

    $3,393/mo

    Zestimate® history
    Loading
    Loading...

    Owner options

    List your home for rent

    $3,393/mo

    Rent Zestimate®

    Find your next renter with Zillow Rental Manager. Plus, with online applications, you can quickly screen prospective tenants – for free.

    Learn more

    $3,393/mo

    Rent Zestimate®

    Refinance and save

    $3,690/mo

    Est. payment

    Refinancing to a lower rate could help reduce your monthly payments and save thousands over the life of the loan.

    See today's rates

    $3,690/mo

    Est. payment

    Explore your selling options

    Work with a Zillow partner agent

    Leverage their expertise and Zillow's premium Showcase listings to get your home seen by more buyers.

    Get started

    List with your own agent

    Get your home in front of millions of buyers by listing it on Zillow.

    Learn how to do it

    Sell it yourself

    Take full control of how buyers see your home on Zillow by listing For Sale by Owner (FSBO).

    List your home

    What's special

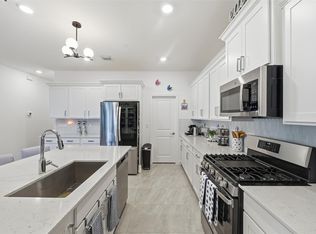
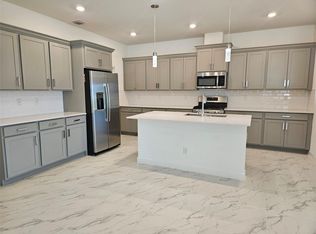
    Welcome to Arden, one of Palm Beach County's newest and most sought-after communities. Built in 2023, this beautifully upgraded 3-bedroom, 2-bath ranch-style townhouse offers the ease of single-level living, a desirable split-bedroom floor plan, and a private fenced backyard that creates the feel of a single-family home with the convenience of townhouse living. Step inside to a bright and welcoming interior designed for both comfort and functionality. The open-concept living and dining areas flow seamlessly together, highlighted by custom lighting fixtures, new carpeting throughout, and a stylish ceiling fan in the living room. Sliding glass doors lead to the backyard and are enhanced by a remote-controlled blinds for added convenience and privacy. The kitchen offers modern appliances and ample cabinetry, while the adjacent dining space features upgraded pendant lighting that elevates the home's contemporary feel. The primary suite provides a comfortable retreat with generous closet space and a well-appointed ensuite bath. Two additional bedrooms are thoughtfully positioned on the opposite side of the home, creating privacy for family or guests and flexibility for a home office or hobby space. Throughout the home, custom 2-inch wood blinds add a polished, cohesive look. Outdoor living is equally appealing with a fully fenced backyard, offering space to relax, entertain, or enjoy pets. Additional enhancements include an irrigation filter for the backyard system and an epoxy-coated garage floor, creating a clean and durable finish. Additional upgrades include new carpet throughout, custom lighting fixtures, LG washer and dryer, remote slider blind, wood blinds throughout, irrigation system filter, and epoxy garage flooring, reflecting the care and investment the sellers have made in the home. Residents of Arden enjoy a unique agrihood lifestyle centered around community and outdoor living. Amenities include a resort-style pool, clubhouse, fitness center, tennis and pickleball courts, scenic lake with dock, picnic areas, and the renowned Barn & Garden, where residents can grow and harvest their own produce. Ideally located in western Palm Beach County, Arden offers convenient access to shopping, dining, parks, and major roadways while maintaining a peaceful, nature-focused setting. Sellers are motivated — schedule your private showing today and take advantage of this beautifully upgraded home before it's gone.

    Zillow last checked:

    Listing updated:

    Listed by:

    Holly Meyer Lucas 561-406-5228,

    Compass Florida, LLC (Jupiter),

    Marissa Nerenburg 561-788-2901,

    Compass Florida, LLC (Jupiter)

    Bought with:

    Margaret Wojtowicz, 3122453

    The Keyes Company

    Source: BeachesMLS,MLS#: B26004392MLS LogoOriginating MLS: BeachesMLS

    Facts & features

    Interior

    Bedrooms & bathrooms
    • Bedrooms: 3
    • Bathrooms: 2
    • Full bathrooms: 2
    • Main level bathrooms: 2
    • Main level bedrooms: 3
    Primary bedroom
    • Level: Main
    • Area: 324
    • Dimensions: 18 X 18
    Primary bedroom
    • Level: Main
    • Area: 324
    • Dimensions: 18 X 18
    Kitchen
    • Level: Main
    • Area: 144
    • Dimensions: 12 X 12
    Kitchen
    • Level: Main
    • Area: 144
    • Dimensions: 12 X 12
    Living room
    • Level: Main
    • Area: 180
    • Dimensions: 15 X 12
    Living room
    • Level: Main
    • Area: 180
    • Dimensions: 15 X 12
    Heating
    • Central
    Cooling
    • Central Air, Ceiling Fan(s)
    Appliances
    • Included: Dryer, Dishwasher, Electric Water Heater, Freezer, Microwave, Oven, Range, Refrigerator, Water Heater, Washer
    • Laundry: Inside, Laundry Room, Washer Dryer Install Allowed
    Features
    • Dual Sinks, Eat-in Kitchen, High Ceilings, Kitchen Island, Living/Dining Room, Main Level Primary, Pantry, Split Bedrooms, Separate Shower
    • Flooring: Carpet, Tile
    • Windows: Blinds, Storm Window(s)
    • Has fireplace: No
    Interior area
    • Total structure area: 2,515
    • Total interior livable area: 1,952 sqft

    Property

    Parking
    • Total spaces: 4
    • Parking features: Attached, Driveway, Garage
    • Attached garage spaces: 2
    • Uncovered spaces: 2
    Accessibility
    • Accessibility features: None
    Features
    • Levels: One
    • Stories: 1
    • Entry location: Entry Level Living Area Y
    • Patio & porch: Covered, Patio
    • Exterior features: Outdoor Living Area
    • Pool features: Association
    • Fencing: Back Yard,Fenced
    • Waterfront features: None
    Lot
    • Size: 5,249 Square Feet
    • Features: Sprinklers Automatic, < 1/4 Acre
    Details
    • Parcel number: 00404327050000660
    • Zoning: PUD
    • Special conditions: Standard
    • Other equipment: Irrigation Equipment

    Construction

    Type & style
    • Home type: Townhouse
    • Architectural style: Ranch
    • Property subtype: Townhouse
    Materials
    • Stucco
    • Roof: Composition,Shingle
    Condition
    • Resale
    • New construction: No
    • Year built: 2023

    Utilities & green energy

    • Sewer: Public Sewer
    • Water: Public
    • Utilities for property: Natural Gas Available, Sewer Available, Water Available

    Community & HOA

    Community
    • Features: Home Owners Association, Gated, Street Lights
    • Security: Gated with Guard, Gated Community
    • Subdivision: ARDEN PUD POD I SOUTH
    HOA
    • Has HOA: Yes
    • Amenities included: Business Center, Clubhouse, Fitness Center, Pickleball, Pool, Sidewalks, Tennis Court(s)
    • Services included: Maintenance Grounds
    • HOA fee: $338 monthly
    • HOA phone: 561-461-5501
    Location
    • Region: Loxahatchee

    Financial & listing details

    • Price per square foot: $251/sqft
    • Tax assessed value: $440,000
    • Annual tax amount: $8,835
    • Date on market: 3/19/2026
    • Cumulative days on market: 91 days
    • Listing terms: Cash,Conventional,FHA,VA Loan
    • Road surface type: Paved

    Price history

    DateEventPrice
    6/24/2026Listing removed$3,400$2/sqft
    Source: BeachesMLS #B26027786 Report a problem
    5/13/2026Listed for rent$3,400$2/sqft
    Source: BeachesMLS #B26027786 Report a problem
    5/11/2026Sold$490,000-2%$251/sqft
    Source: BeachesMLS #B26004392 Report a problem
    4/27/2026Pending sale$499,990$256/sqft
    Source: BeachesMLS #B26004392 Report a problem
    4/13/2026Price change$499,990-2%$256/sqft
    Source: BeachesMLS #B26004392 Report a problem
    3/21/2026Listed for sale$510,000-1.7%$261/sqft
    Source: BeachesMLS #B26004392 Report a problem
    3/5/2026Listing removed$519,000$266/sqft
    Source: BeachesMLS #RX-11152506 Report a problem
    2/15/2026Price change$519,000-1.9%$266/sqft
    Source: BeachesMLS #RX-11152506 Report a problem
    1/8/2026Listed for sale$529,000-0.4%$271/sqft
    Source: BeachesMLS #RX-11152506 Report a problem
    5/2/2023Sold$530,930$272/sqft
    Source: Public Record Report a problem

    Public tax history

    YearProperty taxesTax assessment
    2025$8,835 +1.2%$440,000
    2024$8,734 +200.7%$440,000 +300%
    2023$2,905 -1.6%$110,000
    2022$2,953 $110,000
    Find assessor info on the county website

    Neighborhood: 33470

    Nearby schools

    GreatSchools rating
    Schools provided by the listing agent
    • Elementary: Binks Forest
    • Middle: Wellington Landings
    • High: Wellington

    Source: BeachesMLS. This data may not be complete. We recommend contacting the local school district to confirm school assignments for this home.

    Get a cash offer in 3 minutes
    Find out how much your home could sell for in as little as 3 minutes with a no-obligation cash offer.
    Estimated market value
    $493,700
    Get a cash offer in 3 minutes
    Find out how much your home could sell for in as little as 3 minutes with a no-obligation cash offer.
    Estimated market value
    $493,700