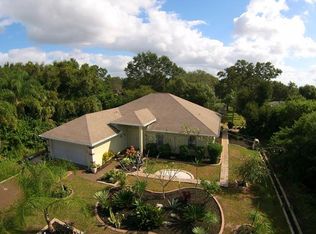
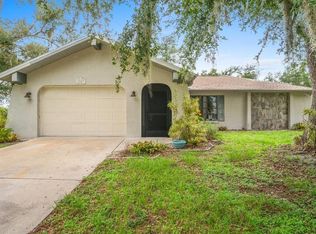
A rare property in the heart of Port Charlotte!!! This split floorplan with 3-bedrooms plus study/office and 2-bath pool home is situated on 3 lots for a total of 3/4's of an acre and is ready to engage all your families wants and desires. All updated gourmet inspired kitchen and updated bedrooms with loads of storage. This home displays an incredible amount of natural sunlight abundant everywhere. The property boasts 1,796 square feet, new roof installed 2021, Aquatic design pool built in 2015 along with the pool cage. A private well for all irrigation needs and so much more. Nestled on a spacious .73 acre in a very highly sought after neighborhood the lots are enveloped by fencing and has a very serene and private setting. Home offers the perfect blend of tranquility but with the convenience of being close to shopping, restaurants, medical, basically everything Port Charlotte has to offer. Step into over 1700 square feet of meticulously designed living space where every corner exudes comfort and style. With three bedrooms, two bathrooms, plus a versatile den/study, there's ample room for both relaxation and productivity. All buildable lots, which offer endless possibilities from the car enthusiast to rental properties, anything is possible. The property is perfect for the buyer who wants room for an extra garage, sheds, fruit tree's or another spacious home! The interior of this home is open with views from a large array of windows in the Florida room. The chef inspired kitchen has all 2021 stainless-steel appliances, large granite island, a separate convection oven microwave combo and separate cooktop with stainless steel vent along with the favorite pasta filler dispenser. Come and see this grand home and take your part of the Florida paradise.
Sold for $423,500
Zillow last checked:
Listing updated:
Bought with:
John Capua, 3081238
XCELLENCE
Source: Stellar MLS,MLS#: C7488891 Originating MLS: Port Charlotte
Originating MLS: Port Charlotte
Price history
| Date | Event | Price |
|---|---|---|
| 6/17/2024 | Sold | $423,500+1.1%$236/sqft |
Source:  Stellar MLS #C7488891 Report a problem Stellar MLS #C7488891 Report a problem | ||
| 5/6/2024 | Pending sale | $419,000$233/sqft |
Source: Stellar MLS #C7488891 Report a problem | ||
| 4/22/2024 | Price change | $419,000-2.3%$233/sqft |
Source: Stellar MLS #C7488891 Report a problem | ||
| 4/2/2024 | Price change | $429,000-2.3%$239/sqft |
Source: Stellar MLS #C7488891 Report a problem | ||
| 3/6/2024 | Listed for sale | $439,000+95.1%$245/sqft |
Source: Stellar MLS #C7488891 Report a problem | ||
| 11/29/2018 | Sold | $225,000+181.6%$125/sqft |
Source: Public Record Report a problem | ||
| 4/29/2013 | Sold | $79,900$45/sqft |
Source: Public Record Report a problem | ||
| 3/6/2013 | Listed for sale | $79,900$45/sqft |
Source: CENTURY 21 SUNBELT REALTY #C7041813 Report a problem | ||
Get a cash offer in 3 minutes
Find out how much your home could sell for in as little as 3 minutes with a no-obligation cash offer.
Estimated market value
$413,900
