Modern Comfort and Style – Exceptional Corner Lot Home! This beautiful home perfectly blends modern design and functional living. From the moment you step inside, You'll be greeted by a wide, inviting entryway that sets the tone for its open, bright, and airy ambiance. Recessed lighting throughout enhances the clean, modern aesthetic, while the seamless flow between the great room, dining area, and kitchen makes it ideal for entertaining and everyday living. The kitchen is a chef's dream, featuring granite countertops, a large island with a breakfast bar, shaker-style cabinetry, and sleek stainless steel appliances. The primary bedroom serves as a tranquil retreat with its luxurious en suite bathroom, featuring a walk-in shower, dual sinks, and beautiful cabinetry. A roomy walk-in closet provides ample storage. Thoughtfully designed with energy efficiency and comfort in mind, this home comes equipped with solar panels and is pre-plumbed for electric vehicle charging, offering both sustainability and convenience. Backyard is low-maintenance and ready for hosting gatherings or relaxing under the stars, with room to add your personal touch. Meanwhile, the beautifully landscaped front yard adds charm and curb appeal. Within the community, residents can enjoy a park with a playground and basketball court, offering something for everyone to love. For outdoor enthusiasts, the area offers an abundance of recreational opportunities. Play a round at local golf courses, visit Diamond Valley Lake Community Park with ball fields and picnic areas, or explore scenic hiking trails around Diamond Valley Lake. For a night out, head to Soboba Casino.
Sold for $480,000
Listed by: Abundance Real Estate • Elizabeth Coble • Contact: 858-465-0993
Bought with: Finest City Homes & Loans
$480,000
1283 Tradition Ave, Hemet, CA 92543
3beds
1,576sqft
Single Family Residence
Built in 2022
5,662 Square Feet Lot
$475,900 Zestimate®
$305/sqft
$2,634 Estimated rent
Home value
$475,900
$428,000 - $528,000
$2,634/mo
Zestimate® history
Owner options
List your home for rent
$2,634/mo
Rent Zestimate®
Find your next renter with Zillow Rental Manager. Plus, with online applications, you can quickly screen prospective tenants – for free.
$2,634/mo
Rent Zestimate®
Refinance and save
$3,165/mo
Est. payment
Refinancing to a lower rate could help reduce your monthly payments and save thousands over the life of the loan.
$3,165/mo
Est. payment
Explore your selling options
Work with a Zillow partner agent
Leverage their expertise and Zillow's premium Showcase listings to get your home seen by more buyers.
Get startedList with your own agent
Get your home in front of millions of buyers by listing it on Zillow.
Learn how to do itSell it yourself
Take full control of how buyers see your home on Zillow by listing For Sale by Owner (FSBO).
List your homeWhat's special
Charm and curb appealShaker-style cabinetryRoomy walk-in closetLuxurious en suite bathroomWalk-in showerSleek stainless steel appliancesRecessed lighting
Zillow last checked:
Listing updated:
Listed by:
Elizabeth Coble DRE #02103169 lizz@lizzisyourrealtor.com,
Abundance Real Estate
Bought with:
Paola Gomez, DRE #02164153
Finest City Homes & Loans
Loren Sanchez, DRE #02002105
Finest City Homes
Source: CRMLS,MLS#: PTP2500019 Originating MLS: California Regional MLS (North San Diego County & Pacific Southwest AORs)
Originating MLS: California Regional MLS (North San Diego County & Pacific Southwest AORs)Facts & features
Interior
Bedrooms & bathrooms
- Bedrooms: 3
- Bathrooms: 2
- Full bathrooms: 2
- Main level bathrooms: 2
- Main level bedrooms: 3
Rooms
- Room types: Bedroom, Entry/Foyer, Foyer, Great Room, Laundry, Primary Bedroom, Other
Primary bedroom
- Features: Main Level Primary
Bedroom
- Features: All Bedrooms Down
Bedroom
- Features: Bedroom on Main Level
Bathroom
- Features: Bathroom Exhaust Fan, Bathtub, Closet, Dual Sinks, Enclosed Toilet, Low Flow Plumbing Fixtures, Tub Shower, Walk-In Shower
Kitchen
- Features: Granite Counters, Kitchen Island, Kitchen/Family Room Combo
Other
- Features: Walk-In Closet(s)
Heating
- ENERGY STAR Qualified Equipment, Forced Air
Cooling
- Central Air, ENERGY STAR Qualified Equipment
Appliances
- Included: Built-In Range, Dishwasher, ENERGY STAR Qualified Appliances, ENERGY STAR Qualified Water Heater, Electric Water Heater, Gas Cooking, Disposal, Gas Oven, Gas Range, Microwave, Refrigerator, Tankless Water Heater, Water Heater, Dryer, Washer
- Laundry: Laundry Room
Features
- Breakfast Bar, Cathedral Ceiling(s), Granite Counters, High Ceilings, Open Floorplan, Pantry, Recessed Lighting, Storage, All Bedrooms Down, Bedroom on Main Level, Entrance Foyer, Main Level Primary, Walk-In Closet(s)
- Flooring: Carpet, Vinyl
- Doors: Sliding Doors
- Windows: Custom Covering(s), Double Pane Windows, Screens
- Has fireplace: No
- Fireplace features: None
- Common walls with other units/homes: No Common Walls
Interior area
- Total interior livable area: 1,576 sqft
Property
Parking
- Total spaces: 4
- Parking features: Concrete, Direct Access, Door-Single, Driveway, Garage Faces Front, Garage, Garage Door Opener, On Street, Side By Side
- Attached garage spaces: 2
- Uncovered spaces: 2
Accessibility
- Accessibility features: Low Pile Carpet, No Stairs, Accessible Entrance
Features
- Levels: One
- Stories: 1
- Entry location: 1
- Patio & porch: Concrete, Covered, Open, Patio
- Pool features: None
- Spa features: None
- Fencing: Block,Excellent Condition,Vinyl
- Has view: Yes
- View description: Hills, Neighborhood
Lot
- Size: 5,662 Square Feet
- Features: Corner Lot, Drip Irrigation/Bubblers, Front Yard, Sprinklers In Front, Landscaped, Near Park, Sprinklers Timer
Details
- Parcel number: 464332030
- Zoning: R-1
- Special conditions: Standard
Construction
Type & style
- Home type: SingleFamily
- Property subtype: Single Family Residence
Materials
- Drywall, Concrete, Stucco
- Foundation: Concrete Perimeter
- Roof: Tile
Condition
- Turnkey,Under Construction
- New construction: Yes
- Year built: 2022
Utilities & green energy
- Sewer: Public Sewer
- Utilities for property: Cable Available, Electricity Connected, Underground Utilities
Green energy
- Energy efficient items: Construction, HVAC, Lighting, Windows, Appliances, Water Heater
Community & HOA
Community
- Features: Curbs, Dog Park, Storm Drain(s), Street Lights, Sidewalks, Park
- Security: Prewired, Carbon Monoxide Detector(s), Key Card Entry, Smoke Detector(s)
HOA
- Has HOA: Yes
- Amenities included: Park
- HOA fee: $97 monthly
- HOA name: Heritage Place
- HOA phone: 760-575-7494
Location
- Region: Hemet
Financial & listing details
- Price per square foot: $305/sqft
- Tax assessed value: $495,302
- Annual tax amount: $8,867
- Date on market: 1/1/2025
- Listing terms: Cash,Conventional,FHA,VA Loan
- Inclusions: Refrigerator, washer, and dryer, solar.
Price history
| Date | Event | Price |
|---|---|---|
| 2/25/2025 | Sold | $480,000-3%$305/sqft |
Source:  CRMLS #PTP2500019 Report a problem CRMLS #PTP2500019 Report a problem | ||
| 2/4/2025 | Pending sale | $495,000$314/sqft |
Source: CRMLS #PTP2500019 Report a problem | ||
| 2/1/2025 | Price change | $495,000-0.8%$314/sqft |
Source: CRMLS #PTP2500019 Report a problem | ||
| 1/1/2025 | Price change | $499,000+9.2%$317/sqft |
Source: CRMLS #PTP2500019 Report a problem | ||
| 6/27/2022 | Pending sale | $456,990$290/sqft |
Source: CRMLS #SW22133859 Report a problem | ||
| 6/20/2022 | Listed for sale | $456,990$290/sqft |
Source: CRMLS #SW22133859 Report a problem | ||
Public tax history
| Year | Property taxes | Tax assessment |
|---|---|---|
| 2025 | $8,867 +0.1% | $495,302 +2% |
| 2024 | $8,859 +1.8% | $485,591 +2% |
| 2023 | $8,706 +169.3% | $476,070 +2192.4% |
| 2022 | $3,233 | $20,767 |
Find assessor info on the county website
Neighborhood: 92543
Nearby homes
- $555,5004 bd3 ba2.2k sqft1275 Tradition Ave, Hemet, CA 92543Off Market
- $528,3004 bd3 ba1.5k sqft1286 Ceremony St, Hemet, CA 92543Off Market
- $489,0003 bd2 ba1.5k sqft1267 Tradition Ave, Hemet, CA 92543Sold
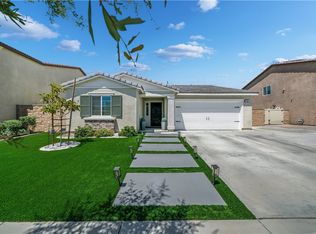
- $576,8004 bd3 ba2.4k sqft1329 Haven Pl, Hemet, CA 92543Off Market
- $564,2004 bd3 ba2.2k sqft1274 Ceremony St, Hemet, CA 92543Off Market
- $497,6004 bd3 ba1.5k sqft1333 Haven Pl, Hemet, CA 92543Off Market
- $527,6004 bd3 ba2.2k sqft1321 Haven Pl, Hemet, CA 92543Sold
- $--0.268 Acres1358 Haven Pl, Hemet, CA 92543Off Market
Nearby schools
GreatSchools rating
- 4/10Mcsweeny Elementary SchoolGrades: K-5Distance: 0.6 mi
- 3/10Diamond Valley Middle SchoolGrades: 6-8Distance: 0.8 mi
- 4/10West Valley High SchoolGrades: 9-12Distance: 1.5 mi
Get a cash offer in 3 minutes
Find out how much your home could sell for in as little as 3 minutes with a no-obligation cash offer.
Estimated market value
$475,900
Get a cash offer in 3 minutes
Find out how much your home could sell for in as little as 3 minutes with a no-obligation cash offer.
Estimated market value
$475,900
- California
- Riverside County
- Hemet
- 92543
- 1283 Tradition Ave
Nearby cities
Nearby neighborhoods
Nearby zip codes
Other Hemet Topics
