Skip main navigation
Sold for $860,000
  • Listed by: BHGRE HAVEN PROPERTIES • Abbie Woodward • Contact: 805-440-8010
    Bought with: eXp Realty of California
    Tax assessed value
    $860,000

    1283 W Newport St, San Luis Obispo, CA 93405

    3beds
    1,600sqft
    Single Family Residence
    Built in 1963
    5,900 Square Feet Lot
    $869,300 Zestimate®
    $538/sqft
    $4,224 Estimated rent

    Home value

    $869,300

    $800,000 - $948,000

    $4,224/mo

    Zestimate® history
    Loading
    Loading...

    Owner options

    List your home for rent

    $4,224/mo

    Rent Zestimate®

    Find your next renter with Zillow Rental Manager. Plus, with online applications, you can quickly screen prospective tenants – for free.

    Learn more

    $4,224/mo

    Rent Zestimate®

    Refinance and save

    $5,410/mo

    Est. payment

    Refinancing to a lower rate could help reduce your monthly payments and save thousands over the life of the loan.

    See today's rates

    $5,410/mo

    Est. payment

    Explore your selling options

    Work with a Zillow partner agent

    Leverage their expertise and Zillow's premium Showcase listings to get your home seen by more buyers.

    Get started

    List with your own agent

    Get your home in front of millions of buyers by listing it on Zillow.

    Learn how to do it

    Sell it yourself

    Take full control of how buyers see your home on Zillow by listing For Sale by Owner (FSBO).

    List your home

    What's special

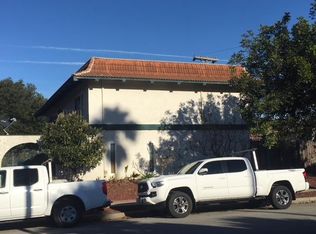
    This single level 3 bedroom, 2 bath was the tract's model home in 1963. Its landscaping with roses and other flowers in the front yard and mature lemon and orange trees in the rear yard enhances the attractive exterior appeal. Step through the faux double front door into a welcoming entryway. To the left is a flex room. Its mid-century style presents a palette for a buyer's design touches and the floor plan offers an opportunity to open up the kitchen as in today's open concept designs. Floor to ceiling windows on each side of fireplace (inoperable) infuses natural light into living area. Dining area slider expands living space to the outdoor yard and patio. A full bathroom is off the hallway. Bedroom closets are good sized and the home has abundant storage throughout. The en-suite bathroom in the primary suite has a full-size step-in shower. Replacing the large primary suite window with a slider or French Door would provide direct access to the rear yard. This home offers many options for enjoyment! Information not verified.

    Zillow last checked:

    Listing updated:

    Listed by:

    Abbie Woodward DRE #00866353 805-440-8010,

    BHGRE HAVEN PROPERTIES,

    John Cribb DRE #00979401 805-235-6204,

    BHGRE HAVEN PROPERTIES

    Bought with:

    Kaitlyn Sage, DRE #02093430

    eXp Realty of California

    Source: CRMLS,MLS#: SC25107605MLS LogoOriginating MLS: California Regional MLS

    Facts & features

    Interior

    Bedrooms & bathrooms
    • Bedrooms: 3
    • Bathrooms: 2
    • Full bathrooms: 1
    • 3/4 bathrooms: 1
    • Main level bathrooms: 2
    • Main level bedrooms: 3
    Rooms
    • Room types: Bonus Room, Bedroom, Entry/Foyer, Family Room, Kitchen, Living Room, Primary Bedroom
    Primary bedroom
    • Features: Main Level Primary
    Primary bedroom
    • Features: Primary Suite
    Bedroom
    • Features: Bedroom on Main Level
    Bathroom
    • Features: Bathroom Exhaust Fan, Laminate Counters, Separate Shower, Tub Shower, Walk-In Shower
    Family room
    • Features: Separate Family Room
    Kitchen
    • Features: Tile Counters
    Kitchen
    • Features: Galley Kitchen
    Heating
    • Forced Air, Fireplace(s), Natural Gas
    Cooling
    • None
    Appliances
    • Included: Gas Oven, Gas Range, Range Hood, Dryer, Washer
    • Laundry: Washer Hookup, Inside
    Features
    • Bedroom on Main Level, Galley Kitchen, Main Level Primary, Primary Suite
    • Flooring: Carpet
    • Doors: Sliding Doors
    • Windows: Drapes, Screens
    • Has fireplace: Yes
    • Fireplace features: See Remarks
    • Common walls with other units/homes: No Common Walls
    Interior area
    • Total interior livable area: 1,600 sqft
    • Finished area below ground: 0

    Property

    Parking
    • Total spaces: 2
    • Parking features: Driveway Level, Driveway, Garage Faces Front, On Street
    • Uncovered spaces: 2
    Features
    • Levels: One
    • Stories: 1
    • Entry location: 1
    • Patio & porch: Front Porch, Open, Patio
    • Exterior features: Rain Gutters
    • Pool features: None
    • Spa features: None
    • Fencing: Average Condition,Wood
    • Has view: Yes
    • View description: None
    Lot
    • Size: 5,900 Square Feet
    • Dimensions: 62 x 92
    • Features: Back Yard, Front Yard, Lawn, Landscaped, Rectangular Lot, Street Level
    Details
    • Additional structures: Shed(s)
    • Parcel number: 004401002
    • Zoning: R1
    • Special conditions: Trust

    Construction

    Type & style
    • Home type: SingleFamily
    • Architectural style: Ranch
    • Property subtype: Single Family Residence
    Materials
    • Stucco
    • Foundation: Slab
    • Roof: Composition
    Condition
    • Fixer,Repairs Major
    • New construction: No
    • Year built: 1963

    Utilities & green energy

    • Sewer: Public Sewer
    • Water: Public
    • Utilities for property: Cable Connected, Electricity Connected, Natural Gas Connected, Phone Available, Sewer Connected, Water Connected

    Community & HOA

    Community
    • Features: Curbs, Gutter(s), Street Lights, Sidewalks
    • Security: Carbon Monoxide Detector(s), Smoke Detector(s)
    • Subdivision: San Luis Obispo(380)
    Location
    • Region: San Luis Obispo

    Financial & listing details

    • Price per square foot: $538/sqft
    • Tax assessed value: $860,000
    • Date on market: 6/16/2025
    • Cumulative days on market: 15 days
    • Listing terms: Cash,Cash to New Loan,Trust Conveyance
    • Inclusions: Stove, Refrigerator, Washer, Dryer, Storage shed, shelf unit in flex room
    • Exclusions: Water Softener (leased)
    • Road surface type: Paved

    Price history

    DateEventPrice
    7/31/2025Sold$860,000-4.3%$538/sqft
    Source: CRMLS #SC25107605 Report a problem
    7/1/2025Pending sale$899,000$562/sqft
    Source: CRMLS #SC25107605 Report a problem
    6/16/2025Listed for sale$899,000$562/sqft
    Source: CRMLS #SC25107605 Report a problem

    Public tax history

    YearProperty taxesTax assessment
    2026-- $860,000 +1173.8%
    2025$667 +2%$67,515 +2%
    2024$654 +2.1%$66,192 +2%
    2023$641 +6.9%$64,895 +2%
    2022$599 +1.9%$63,623 +2%
    2021$588 +1.2%$62,377 +1%
    2020$581 +1.3%$61,739 +2%
    2019$574 +2.3%$60,529 +2%
    2018$561 +2.3%$59,343 +2%
    2017$549 +2.3%$58,181 +2%
    2016$537 $57,042 +1.5%
    2015$537 +11.1%$56,186 +2%
    2014$483 $55,086 +2.5%
    2012-- $53,764 +2%
    2011-- $52,711 +0.8%
    2010-- $52,318 -0.2%
    2009-- $52,444 +2%
    2008-- $51,416 +2%
    2007-- $50,408 +2%
    2006-- $49,420 +2%
    2005-- $48,452 +2%
    2004-- $47,503 +1.9%
    2003-- $46,634 +2%
    2002-- $45,720 +2%
    2001-- $44,825
    Find assessor info on the county website

    Neighborhood: 93405

    Nearby schools

    GreatSchools rating
    Schools provided by the listing agent
    • Elementary: Smith
    • Middle: Laguna
    • High: San Luis Obispo

    Source: CRMLS. This data may not be complete. We recommend contacting the local school district to confirm school assignments for this home.

    Get pre-qualified for a loan
    At Zillow Home Loans, we can pre-qualify you in as little as 5 minutes with no impact to your credit score.

    An equal housing lender. NMLS #10287.

    Sell for more on Zillow
    Get a Zillow Showcase℠ listing at no additional cost and you could sell for .
    $869,300
    2% more
    +$17,386
    With Zillow Showcase(estimated)
    $886,686