This 3 BD 2.5 BA home on a huge (14,375 sf) corner lot has been owned & loved by the design-build contractor owner. Most of the home has been extensively remodeled/upgraded & with top of the line products. The large galley style chef's kitchen includes OakCraft Elegant Cabinetry with pull out drawers, quartz countertops, 6 burner gas cooktop, convection oven, pro-style range hood, microwave drawer, French door refrigerator & dishwasher, & under cabinet lighting. Luxury vinyl plank flooring continues throughout the home for a tranquil flow. The huge combination living room (with gas fireplace) & dining room makes a great setting for large or small gatherings & has the backdrop of the shady patio & enormous backyard! The oversized primary suite is offset from the other bedrooms. There is also a bonus room behind the garage perfect for an exercise room, guest room, private office, etc. A new roof & fascia were installed in June 23 & there Is a complete list of upgrades attached.
Sold for $555,000
$555,000
1283 W San Jose Ave, Fresno, CA 93711
3beds
3baths
1,942sqft
Residential, Single Family Residence
Built in 1955
0.33 Acres Lot
$-- Zestimate®
$286/sqft
$-- Estimated rent
Home value
Not available
Estimated sales range
Not available
Not available
Owner options
List your home for rent
Find your next renter with Zillow Rental Manager. Plus, with online applications, you can quickly screen prospective tenants – for free.
Refinance and save
$3,570/mo
Est. payment
Refinancing to a lower rate could help reduce your monthly payments and save thousands over the life of the loan.
$3,570/mo
Est. payment
Explore your selling options
Work with a Zillow partner agent
Leverage their expertise and Zillow's premium Showcase listings to get your home seen by more buyers.
Get startedList with your own agent
Get your home in front of millions of buyers by listing it on Zillow.
Learn how to do itSell it yourself
Take full control of how buyers see your home on Zillow by listing For Sale by Owner (FSBO).
List your homeWhat's special
Gas fireplaceBonus roomPrivate officeExercise roomGuest roomNew roofPro-style range hood
Zillow last checked:
Listing updated:
Listed by:
Alison Uremovic DRE #01246060 559-281-0887,
Realty Concepts, Ltd. - Fresno,
Michael Uremovic DRE #01457216 559-285-1981,
Realty Concepts, Ltd. - Fresno
Bought with:
Joy Wyatt, DRE #01279008
Guarantee Real Estate
Source: Fresno MLS,MLS#: 597104Originating MLS: Fresno MLS
Facts & features
Interior
Bedrooms & bathrooms
- Bedrooms: 3
- Bathrooms: 3
Primary bedroom
- Area: 0
- Dimensions: 0 x 0
Bedroom 1
- Area: 0
- Dimensions: 0 x 0
Bedroom 2
- Area: 0
- Dimensions: 0 x 0
Bedroom 3
- Area: 0
- Dimensions: 0 x 0
Bedroom 4
- Area: 0
- Dimensions: 0 x 0
Bathroom
- Features: Tub/Shower, Shower
Dining room
- Features: Living Room/Area
- Area: 0
- Dimensions: 0 x 0
Family room
- Area: 0
- Dimensions: 0 x 0
Kitchen
- Features: Eat-in Kitchen
- Area: 0
- Dimensions: 0 x 0
Living room
- Area: 0
- Dimensions: 0 x 0
Basement
- Area: 0
Heating
- Has Heating (Unspecified Type)
Cooling
- Central Air, Whole House Fan
Appliances
- Included: Built In Range/Oven, Gas Appliances, Disposal, Dishwasher, Microwave, Refrigerator
- Laundry: Inside, Utility Room
Features
- Flooring: Other
- Windows: Double Pane Windows
- Basement: None
- Number of fireplaces: 1
- Fireplace features: Gas
Interior area
- Total structure area: 1,942
- Total interior livable area: 1,942 sqft
Property
Parking
- Parking features: Garage - Attached
- Has attached garage: Yes
Features
- Levels: One
- Stories: 1
- Patio & porch: Uncovered, Concrete
- Fencing: Fenced
Lot
- Size: 0.33 Acres
- Dimensions: 106 x 137
- Features: Urban, Corner Lot, Sprinklers In Front, Sprinklers In Rear, Sprinklers Auto, Mature Landscape, Fruit/Nut Trees, Garden
Details
- Additional structures: Shed(s)
- Parcel number: 41720201
- Zoning: R1AH
Construction
Type & style
- Home type: SingleFamily
- Architectural style: Ranch
- Property subtype: Residential, Single Family Residence
Materials
- Stucco, Brick
- Foundation: Wood Subfloor
- Roof: Composition
Condition
- Year built: 1955
Utilities & green energy
- Sewer: Public Sewer
- Water: Public
- Utilities for property: Public Utilities
Community & HOA
Community
- Security: Security System Leased
Location
- Region: Fresno
Financial & listing details
- Price per square foot: $286/sqft
- Tax assessed value: $566,100
- Annual tax amount: $7,153
- Date on market: 7/10/2023
- Cumulative days on market: 12 days
- Listing agreement: Exclusive Right To Sell
Price history
| Date | Event | Price |
|---|---|---|
| 8/14/2023 | Sold | $555,000+0.9%$286/sqft |
Source: Fresno MLS #597104 Report a problem | ||
| 7/24/2023 | Pending sale | $549,900$283/sqft |
Source: Fresno MLS #597104 Report a problem | ||
| 7/10/2023 | Listed for sale | $549,900+144.4%$283/sqft |
Source: Fresno MLS #597104 Report a problem | ||
| 9/30/2002 | Sold | $225,000$116/sqft |
Source: Public Record Report a problem | ||
Public tax history
| Year | Property taxes | Tax assessment |
|---|---|---|
| 2025 | $7,153 +4% | $566,100 +2% |
| 2024 | $6,877 +80.6% | $555,000 +77.2% |
| 2023 | $3,807 +1.4% | $313,203 +2% |
| 2022 | $3,754 +2.9% | $307,063 +2% |
| 2021 | $3,648 +0.4% | $301,043 +1% |
| 2020 | $3,632 +4.1% | $297,957 +2% |
| 2019 | $3,489 +2.3% | $292,115 +2% |
| 2018 | $3,411 +4.2% | $286,388 +4.3% |
| 2017 | $3,275 +5% | $274,500 +3.4% |
| 2016 | $3,120 +1.6% | $265,487 +1.5% |
| 2015 | $3,072 +6.9% | $261,500 +6.7% |
| 2014 | $2,874 | $245,000 |
| 2013 | -- | $245,000 +10% |
| 2012 | -- | $222,800 -5% |
| 2011 | -- | $234,600 |
| 2010 | -- | $234,600 |
| 2009 | -- | $234,600 -5.4% |
| 2008 | -- | $248,089 +2% |
| 2007 | -- | $243,225 +2% |
| 2006 | -- | $238,457 +2% |
| 2005 | -- | $233,783 +2% |
| 2004 | -- | $229,200 +1.9% |
| 2003 | -- | $225,000 +73.1% |
| 2002 | -- | $130,000 +9.2% |
| 2001 | $1,409 | $119,000 |
Find assessor info on the county website
Neighborhood: Bullard
Nearby homes
- $538,3003 bd2 ba2.1k sqft1267 W San Jose Ave, Fresno, CA 93711Off Market
- $495,0003 bd2 ba1.5k sqft1284 W Scott Ave, Fresno, CA 93711Off Market
- $650,9003 bd3 ba2.6k sqft1268 W Scott Ave, Fresno, CA 93711Off Market
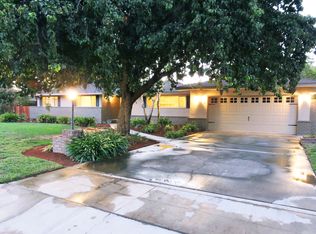
- $550,0003 bd2 ba2.1k sqft1288 W San Jose Ave, Fresno, CA 93711Sold
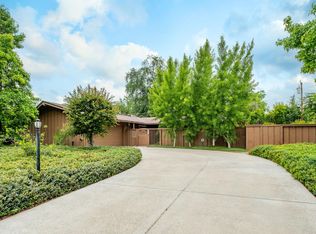
- $614,1004 bd2 ba2.1k sqft1278 W San Jose Ave, Fresno, CA 93711Off Market
- $664,8003 bd2 ba2.6k sqft1251 W San Jose Ave, Fresno, CA 93711Off Market
- $597,5003 bd2 ba2.4k sqft1308 W San Jose Ave, Fresno, CA 93711Off Market
- $445,9003 bd1 ba1.7k sqft1252 W Scott Ave, Fresno, CA 93711Off Market
Nearby schools
GreatSchools rating
- 6/10Gibson Elementary SchoolGrades: K-6Distance: 0.3 mi
- 3/10Tenaya Middle SchoolGrades: 7-8Distance: 0.8 mi
- 6/10Bullard High SchoolGrades: 9-12Distance: 0.5 mi
Schools provided by the listing agent
- Elementary: Gibson
- Middle: Tenaya
- High: Bullard
Source: Fresno MLS. This data may not be complete. We recommend contacting the local school district to confirm school assignments for this home.


Get pre-qualified for a loan
At Zillow Home Loans, we can pre-qualify you in as little as 5 minutes with no impact to your credit score.An equal housing lender. NMLS #10287.
- California
- Fresno County
- Fresno
- 93711
- Bullard
- 1283 W San Jose Ave
Nearby cities
Nearby neighborhoods
Nearby zip codes
Other Fresno Topics
