You must see this light and bright Berkley bungalow! Situated on a corner lot, with 3 bedrooms, 2 full
baths and a rare, nicely finished half bath in basement, the charm starts with wood floors in living/dining,
beautiful custom molding details everywhere and craftsman doors throughout. Granite kitchen with white shaker
cabinets and SS appliances. Entire interior has fresh paint and new carpet in all bedrooms. Primary suite
offers a walk-in closet and beautiful custom-tiled bath with double vessel sinks and soaking tub. Newer windows.
Side entry and kitchen have new LVT flooring. basement features a finished area that would be great for
workout, crafting, gaming. Outside you'll find a nice yard with a patio and raised garden bed, protected
by a tall, maintenance-free privacy fence. 2-car garage is only 6 years old. Basement cast iron sewer pipes replaced
in 2025. Perfect corner location quietly set back off Woodward but just minutes to shopping/dining/entertainment and I-696.
Sold for $405,000
$405,000
1283 West Blvd, Berkley, MI 48072
3beds
1,477sqft
Single Family Residence
Built in 1946
4,791 Square Feet Lot
$407,800 Zestimate®
$274/sqft
$2,862 Estimated rent
Home value
$407,800
$387,000 - $428,000
$2,862/mo
Zestimate® history
Owner options
List your home for rent
$2,862/mo
Rent Zestimate®
Find your next renter with Zillow Rental Manager. Plus, with online applications, you can quickly screen prospective tenants – for free.
$2,862/mo
Rent Zestimate®
Refinance and save
$2,653/mo
Est. payment
Refinancing to a lower rate could help reduce your monthly payments and save thousands over the life of the loan.
$2,653/mo
Est. payment
Explore your selling options
Work with a Zillow partner agent
Leverage their expertise and Zillow's premium Showcase listings to get your home seen by more buyers.
Get startedList with your own agent
Get your home in front of millions of buyers by listing it on Zillow.
Learn how to do itSell it yourself
Take full control of how buyers see your home on Zillow by listing For Sale by Owner (FSBO).
List your homeWhat's special
Zillow last checked:
Listing updated:
Listed by:
Linda Donaldson 248-933-3376,
The Agency Hall & Hunter
Bought with:
Nicollette Naser, 6501446720
DOBI Real Estate
Zaya Shamoieal, 6501415176
DOBI Real Estate
Source: Realcomp II,MLS#: 20261030027
Facts & features
Interior
Bedrooms & bathrooms
- Bedrooms: 3
- Bathrooms: 3
- Full bathrooms: 2
- 1/2 bathrooms: 1
Primary bedroom
- Level: Second
- Area: 176
- Dimensions: 16 X 11
Bedroom
- Level: Entry
- Area: 99
- Dimensions: 11 X 9
Bedroom
- Level: Entry
- Area: 99
- Dimensions: 11 X 9
Primary bathroom
- Level: Second
- Area: 91
- Dimensions: 13 X 7
Other
- Level: Entry
- Area: 42
- Dimensions: 7 X 6
Other
- Level: Basement
- Area: 30
- Dimensions: 6 X 5
Dining room
- Level: Entry
- Area: 90
- Dimensions: 10 X 9
Kitchen
- Level: Entry
- Area: 120
- Dimensions: 12 X 10
Living room
- Level: Entry
- Area: 168
- Dimensions: 14 X 12
Heating
- Forced Air, Natural Gas
Cooling
- Ceiling Fans, Central Air
Appliances
- Included: Dishwasher, Disposal, Dryer, Free Standing Gas Range, Free Standing Refrigerator, Microwave, Stainless Steel Appliances, Washer
Features
- Basement: Full,Partially Finished
- Has fireplace: No
Interior area
- Total interior livable area: 1,477 sqft
- Finished area above ground: 1,287
- Finished area below ground: 190
Property
Parking
- Total spaces: 2
- Parking features: Two Car Garage, Detached
- Garage spaces: 2
Features
- Levels: One And One Half
- Stories: 1.5
- Entry location: GroundLevelwSteps
- Patio & porch: Porch
- Pool features: None
- Fencing: Back Yard,Fenced
Lot
- Size: 4,791 Square Feet
- Dimensions: 40 x 114
- Features: Corner Lot
Details
- Parcel number: 2517404018
- Special conditions: Short Sale No,Standard
- Other equipment: Dehumidifier
Construction
Type & style
- Home type: SingleFamily
- Architectural style: Bungalow
- Property subtype: Single Family Residence
Materials
- Vinyl Siding
- Foundation: Basement, Block
- Roof: Asphalt
Condition
- Platted Sub
- New construction: No
- Year built: 1946
- Major remodel year: 2018
Utilities & green energy
- Sewer: Public Sewer
- Water: Public
- Utilities for property: Above Ground Utilities
Community & HOA
Community
- Subdivision: HAMPTON MANOR
HOA
- Has HOA: No
Location
- Region: Berkley
Financial & listing details
- Price per square foot: $274/sqft
- Tax assessed value: $149,180
- Annual tax amount: $6,061
- Date on market: 5/1/2026
- Cumulative days on market: 8 days
- Listing agreement: Exclusive Right To Sell
- Listing terms: Cash,Conventional
- Exclusions: Exclusion(s) Do Not Exist
Price history
| Date | Event | Price |
|---|---|---|
| 5/20/2026 | Sold | $405,000+5.2%$274/sqft |
Source:  Realcomp II #20261030027 Report a problem Realcomp II #20261030027 Report a problem | ||
| 5/8/2026 | Pending sale | $385,000$261/sqft |
Source: Realcomp II #20261030027 Report a problem | ||
| 5/5/2026 | Listed for sale | $385,000$261/sqft |
Source: Realcomp II #20261030027 Report a problem | ||
| 5/5/2026 | Pending sale | $385,000$261/sqft |
Source: Realcomp II #20261030027 Report a problem | ||
| 5/1/2026 | Listed for sale | $385,000+37.5%$261/sqft |
Source: Realcomp II #20261030027 Report a problem | ||
| 2/5/2019 | Sold | $280,000-1.8%$190/sqft |
Source:  MiRealSource #31368509 Report a problem MiRealSource #31368509 Report a problem | ||
| 1/15/2019 | Pending sale | $285,000$193/sqft |
Source: RE/MAX Suburban, Inc. #31368509 Report a problem | ||
| 1/9/2019 | Listed for sale | $285,000+62.4%$193/sqft |
Source: RE/MAX Suburban, Inc. #31368509 Report a problem | ||
| 5/2/2018 | Sold | $175,500+6.4%$119/sqft |
Source: Public Record Report a problem | ||
| 3/24/2018 | Listed for sale | $164,900$112/sqft |
Source: The Home Store LLC #218021318 Report a problem | ||
Public tax history
| Year | Property taxes | Tax assessment |
|---|---|---|
| 2024 | $5,316 +5% | $153,330 +6.4% |
| 2023 | $5,063 +2.3% | $144,130 +8.1% |
| 2022 | $4,951 -0.3% | $133,370 +4.1% |
| 2021 | $4,968 | $128,080 +2.2% |
| 2020 | -- | $125,310 +53.8% |
| 2019 | $3,151 +54.9% | $81,460 +7.7% |
| 2018 | $2,034 -0.9% | $75,630 +5.3% |
| 2017 | $2,053 | $71,800 +7.3% |
| 2016 | $2,053 | $66,890 +5.9% |
| 2015 | -- | $63,140 +13.1% |
| 2014 | -- | $55,830 +10.2% |
| 2011 | -- | $50,670 -6.8% |
| 2010 | $1,623 +6.3% | $54,350 -9.6% |
| 2009 | $1,527 +25.8% | $60,120 -45.5% |
| 2005 | $1,213 | $110,340 +65.3% |
| 2003 | -- | $66,760 +8.5% |
| 2002 | -- | $61,520 +65.4% |
| 2001 | $1,269 +4.4% | $37,200 +3.2% |
| 2000 | $1,216 | $36,050 |
Find assessor info on the county website
Neighborhood: 48072
Nearby homes
- $334,9003 bd2 ba1k sqft1295 West Blvd, Berkley, MI 48072Off Market
- $307,2003 bd2 ba1k sqft1307 West Blvd, Berkley, MI 48072Off Market
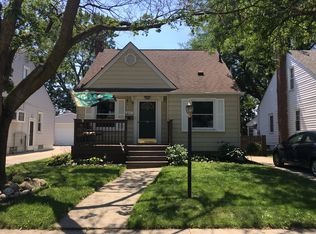
- $359,4003 bd2 ba1.4k sqft1317 West Blvd, Berkley, MI 48072Off Market
- $280,7002 bd2 ba848 sqft1257 West Blvd, Berkley, MI 48072Off Market
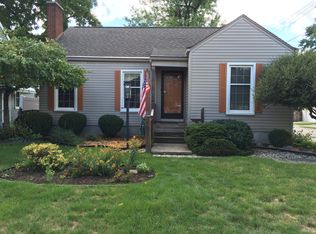
- $330,0003 bd2 ba1.7k sqft1245 West Blvd, Berkley, MI 48072Sold
- $267,3002 bd1 ba934 sqft1282 Eaton Rd, Berkley, MI 48072Off Market
- $326,1003 bd1 ba1k sqft1258 Eaton Rd, Berkley, MI 48072Off Market
- $394,9003 bd1 ba1.3k sqft1308 Eaton Rd, Berkley, MI 48072Off Market
Nearby schools
GreatSchools rating
- 8/10Rogers Elementary SchoolGrades: PK-5Distance: 0.5 mi
- 8/10Berkley High SchoolGrades: 7-12Distance: 0.6 mi
- 9/10Anderson Middle SchoolGrades: 4-8Distance: 1.1 mi
Get a cash offer in 3 minutes
Find out how much your home could sell for in as little as 3 minutes with a no-obligation cash offer.
Estimated market value
$407,800
Get a cash offer in 3 minutes
Find out how much your home could sell for in as little as 3 minutes with a no-obligation cash offer.
Estimated market value
$407,800
- Michigan
- Oakland County
- Berkley
- 48072
- 1283 West Blvd
Nearby cities
Nearby zip codes
Other Berkley Topics
