Skip main navigation
Off market
Street View
  • $869,900

    1283 Yale Dr, Yardley, PA 19067

    4beds
    2,710sqft
    Detached
    Built in 1973
    0.44 Acres Lot
    $869,900 Zestimate®
    $321/sqft
    $4,736 Estimated rent

    Home value

    $869,900

    $818,000 - $931,000

    $4,736/mo

    Zestimate® history
    Loading
    Loading...

    Owner options

    List your home for rent

    $4,736/mo

    Rent Zestimate®

    Find your next renter with Zillow Rental Manager. Plus, with online applications, you can quickly screen prospective tenants – for free.

    Learn more

    $4,736/mo

    Rent Zestimate®

    Refinance and save

    $5,557/mo

    Est. payment

    Refinancing to a lower rate could help reduce your monthly payments and save thousands over the life of the loan.

    See today's rates

    $5,557/mo

    Est. payment

    Explore your selling options

    Work with a Zillow partner agent

    Leverage their expertise and Zillow's premium Showcase listings to get your home seen by more buyers.

    Get started

    List with your own agent

    Get your home in front of millions of buyers by listing it on Zillow.

    Learn how to do it

    Sell it yourself

    Take full control of how buyers see your home on Zillow by listing For Sale by Owner (FSBO).

    List your home

    What's special

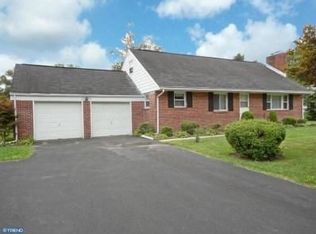
    Welcome to 1283 Yale Drive, a beautiful customized Schrenk-built "Country House" model in Sandy Run. Meticulously maintained and updated by original owners, this home offers 2,710 sq.ft. of living area with 4 bedrooms, 2.5 baths and an additional 775 sq.ft. finished lower level. Begin with fabulous curb appeal, professional landscaping and a lovely concrete/paver walkway to the front porch. The first floor features a show-stopping $150,000 gourmet center island kitchen that will please the choosiest of chefs. With cream painted custom soft-close cabinets, stunning granite counters and backsplash, under cabinet lighting, large breakfast bar and expanded breakfast room with vaulted ceiling, sun-drenched windows and a window seat surround, your family and guests will always gravitate toward this special room. Appreciate upgrades including touch faucets, radiant heated tile floor, custom blinds and window treatments. Premium stainless appliances include double wall ovens, glass cooktop, microwave, dishwasher and refrigerator. The kitchen opens through double french doors into an elegant expanded formal dining room with room for large gatherings yet warm and welcoming with rich colored walls, a sunny bay window, gleaming wood floor and striking crystal chandelier. The formal dining room opens to a spacious living room with hardwood floors and neutral walls. Looking for a cozy spot to curl up with a great book in front of a crackling fire? The kitchen opens to a lovely family room with brick fireplace, exposed wood beams, recessed lighting, custom built-in bookcases galore and hardwood floor. An updated powder room and laundry/mud room complete the first level. If you like to entertain outdoors then don't miss the fantastic screened porch and composite deck that provide the perfect backdrop for memorable parties or quiet evening dinners. The deep fenced back yard offers a huge play area replete with wooden swing set and charming children's play house. A wonderful finished lower level provides additional entertaining space. Work out of your home? You will appreciate the convenient in-home office with custom built-in desk and work area. The second floor offers four large carpeted bedrooms and two full tile baths. The master bedroom has fresh neutral paint, a dressing room with two double-wide closets/vanity area, and an ensuite bath with painted wood cabinet, formica counter, over-sized updated stall shower with glass doors and linen closet. Three other bedrooms with generous closet space share a large hall

    This property is off market, which means it's not currently listed for sale or rent on Zillow. This may be different from what's available on other websites or public sources.
    Facts & features

    Interior

    Bedrooms & bathrooms
    • Bedrooms: 4
    • Bathrooms: 3
    • Full bathrooms: 2
    • 1/2 bathrooms: 1
    Heating
    • Baseboard, Electric
    Cooling
    • Central
    Appliances
    • Included: Dishwasher, Dryer, Garbage disposal, Microwave, Range / Oven, Refrigerator, Washer
    • Laundry: Laundry Chute
    Features
    • Kitchen Island, Pantry, Recessed Lighting, Built-Ins, Eat-in Kitchen, Crown Molding, Attic, Formal/Separate Dining Room, Master Bath(s), Breakfast Area, Upgraded Countertops, Floor Plan - Traditional, Kitchen - Gourmet, Family Room Off Kitchen, Chair Railings, Stall Shower
    • Flooring: Carpet, Hardwood
    • Windows: Window Treatments
    • Basement: Finished
    • Has fireplace: Yes
    • Fireplace features: wood stove
    Interior area
    • Total interior livable area: 2,710 sqft
    • Finished area below ground: 0

    Property

    Parking
    • Parking features: Garage - Attached
    Features
    • Exterior features: Brick
    Lot
    • Size: 0.44 Acres
    Details
    • Parcel number: 20022048
    • Special conditions: Standard

    Construction

    Type & style
    • Home type: SingleFamily
    • Architectural style: Traditional, Colonial
    • Property subtype: Detached
    Materials
    • Frame
    Condition
    • Year built: 1973

    Community & HOA

    HOA
    • Has HOA: Yes
    • HOA fee: $2 monthly
    Location
    • Region: Yardley

    Financial & listing details

    • Price per square foot: $321/sqft
    • Tax assessed value: $623,131
    • Annual tax amount: $12,855

    Price history

    DateEventPrice
    1/14/2020Sold$550,000-2.6%$203/sqft
    Source: CB Hearthside solds #PABU481324_19067 Report a problem
    10/6/2019Price change$564,900-1.8%$208/sqft
    Source: Coldwell Banker Hearthside #PABU481324 Report a problem
    10/1/2019Listed for sale$575,000$212/sqft
    Source: Coldwell Banker Hearthside #PABU481324 Report a problem

    Public tax history

    YearProperty taxesTax assessment
    2025$12,855 +0.8%$51,720
    2024$12,757 +9.7%$51,720
    2023$11,632 +2.2%$51,720
    2022$11,380 +1.6%$51,720
    2021$11,199 $51,720
    2020$11,199 +3.8%$51,720
    2018$10,785 +4.4%$51,720
    2017$10,330 $51,720
    2016$10,330 $51,720
    2015-- $51,720
    2014-- $51,720
    2013-- $51,720
    2012-- $51,720
    2011-- $51,720
    2010-- $51,720
    2009-- $51,720
    2008-- $51,720
    2007-- $51,720 +5.1%
    2006-- $49,200
    2005-- $49,200 +300%
    2004-- $12,300
    2003-- $12,300
    2002-- $12,300
    2000-- $12,300
    Find assessor info on the county website

    Neighborhood: 19067

    Nearby schools

    GreatSchools rating
    Schools provided by the listing agent
    • Elementary: QUARRY HILL
    • Middle: PENNWOOD
    • High: PENNSBURY
    • District: PENNSBURY

    Source: The MLS. This data may not be complete. We recommend contacting the local school district to confirm school assignments for this home.

    Get a cash offer in 3 minutes
    Find out how much your home could sell for in as little as 3 minutes with a no-obligation cash offer.
    Estimated market value
    $869,900
    Get a cash offer in 3 minutes
    Find out how much your home could sell for in as little as 3 minutes with a no-obligation cash offer.
    Estimated market value
    $869,900