Virtually Staged. Welcome to this beautifully maintained 2,683-square-foot home located in the highly desirable Lakes of Windermere community! Offering the perfect blend of comfort, functionality, and Florida living, this spacious residence features an open-concept floor plan designed for both everyday living and entertaining. Thoughtfully updated for peace of mind, the home features a roof installed approximately five years ago, a new pool motor and filter, and a new water heater installed just two years ago. Inside, you'll find laminate flooring and ceramic tile throughout, along with beautifully upgraded secondary bathrooms that add style and modern appeal. Step outside to your own private backyard oasis, complete with a sparkling pool and peaceful scenic views, creating the perfect setting to relax or entertain family and friends. Residents of Lakes of Windermere enjoy low HOA fees and an exceptional array of amenities, including a clubhouse just steps from the home, tennis, basketball, volleyball, and soccer courts, three playgrounds, a lake dock with fishing access, and scenic walking trails perfect for your daily stroll. Ideally located near top-rated schools, shopping, dining, and everyday conveniences, this home is just minutes from Walt Disney World, Horizon West, Winter Garden Village, and major highways, providing easy access to everything Central Florida has to offer. Whether you're searching for your forever home or an excellent investment opportunity, this move-in-ready property offers exceptional value in one of Windermere's most sought-after communities. Schedule your private showing today and experience all that this beautiful home has to offer!
For sale
$644,900
12830 CRAGSIDE LANE, WINDERMERE, FL 34786
4beds
2,683sqft
Single Family Residence
Built in 2005
6,028 Square Feet Lot
$628,600 Zestimate®
$240/sqft
$82/mo HOA
What's special
Peaceful scenic viewsPrivate backyard oasisSparkling poolOpen-concept floor planBeautifully upgraded secondary bathroomsLaminate flooringCeramic tile throughout
- 31 days |
- 3,583 |
- 274 |
Zillow last checked:
Listing updated:
Listed by:
Mora Perez 407-766-8282,
NONA LEGACY POWERED BY LA ROSA 407-270-6841
Source: Stellar MLS,MLS#: S5154278 Originating MLS: Osceola
Originating MLS: Osceola
Facts & features
Interior
Bedrooms & bathrooms
- Bedrooms: 4
- Bathrooms: 3
- Full bathrooms: 2
- 1/2 bathrooms: 1
Rooms
- Room types: Breakfast Room Separate, Family Room, Utility Room
Primary bedroom
- Features: Walk-In Closet(s)
- Level: Second
- Area: 252 Square Feet
- Dimensions: 18x14
Bedroom 2
- Features: Storage Closet
- Level: Second
- Area: 132 Square Feet
- Dimensions: 12x11
Bedroom 3
- Features: Storage Closet
- Level: Second
- Area: 110 Square Feet
- Dimensions: 11x10
Bedroom 4
- Features: Storage Closet
- Level: Second
- Area: 110 Square Feet
- Dimensions: 11x10
Primary bathroom
- Features: Dual Sinks, Garden Bath, Tub with Separate Shower Stall, Linen Closet
- Level: Second
Dining room
- Features: No Closet
- Level: First
- Area: 168 Square Feet
- Dimensions: 12x14
Family room
- Features: No Closet
- Level: First
- Area: 450 Square Feet
- Dimensions: 25x18
Kitchen
- Features: Breakfast Bar, Pantry, Storage Closet
- Level: First
- Area: 195 Square Feet
- Dimensions: 15x13
Living room
- Level: First
- Area: 210 Square Feet
- Dimensions: 15x14
Heating
- Central
Cooling
- Central Air
Appliances
- Included: Dishwasher, Disposal, Electric Water Heater, Microwave, None, Range, Refrigerator, Washer
- Laundry: Inside
Features
- Cathedral Ceiling(s), High Ceilings, Living Room/Dining Room Combo, Split Bedroom, Vaulted Ceiling(s), Walk-In Closet(s)
- Flooring: Carpet, Ceramic Tile, Hardwood
- Has fireplace: No
Interior area
- Total structure area: 3,330
- Total interior livable area: 2,683 sqft
Video & virtual tour
Property
Parking
- Total spaces: 2
- Parking features: Garage Door Opener
- Attached garage spaces: 2
Features
- Levels: Two
- Stories: 2
- Patio & porch: Covered, Deck, Patio, Porch
- Exterior features: Irrigation System, Private Yard, Sprinkler Metered, Storage
- Has private pool: Yes
- Pool features: In Ground, Lighting
- Has spa: Yes
- Has view: Yes
- View description: Garden
Lot
- Size: 6,028 Square Feet
- Features: In County, Sidewalk
- Residential vegetation: Trees/Landscaped
Details
- Parcel number: 242327542803930
- Zoning: P-D
- Special conditions: None
Construction
Type & style
- Home type: SingleFamily
- Architectural style: Contemporary,Traditional
- Property subtype: Single Family Residence
Materials
- Block, Stucco
- Foundation: Slab
- Roof: Shingle
Condition
- New construction: No
- Year built: 2005
Utilities & green energy
- Sewer: Public Sewer
- Water: Public
- Utilities for property: Cable Available, Electricity Connected, Public, Sewer Available, Sewer Connected, Sprinkler Meter, Sprinkler Recycled, Street Lights, Water Available, Water Connected
Community & HOA
Community
- Features: Fishing, Park, Playground, Pool, Tennis Court(s)
- Security: Security System Owned, Smoke Detector(s)
- Pet fee: $0 monthly
- Subdivision: LAKES OF WINDERMERE PH 2A
HOA
- Has HOA: Yes
- Amenities included: Park, Playground, Tennis Court(s)
- Services included: None
- HOA fee: $82 monthly
- HOA name: Leland Management- Troy Jones
- HOA phone: 407-982-1540
Location
- Region: Windermere
Financial & listing details
- Price per square foot: $240/sqft
- Tax assessed value: $533,363
- Annual tax amount: $9,054
- Date on market: 7/23/2026
- Cumulative days on market: 26 days
- Listing terms: Cash,Conventional,FHA,Other,Special Funding,VA Loan
- Ownership: Fee Simple
- Total actual rent: 0
- Electric utility on property: Yes
- Road surface type: Paved, Asphalt
Estimated market value
$628,600
$597,000 - $660,000
$3,410/mo
Price history
| Date | Event | Price |
|---|---|---|
| 7/29/2026 | Listed for sale | $644,900$240/sqft |
Source:  Stellar MLS #S5154278 Report a problem Stellar MLS #S5154278 Report a problem | ||
| 7/27/2026 | Contingent | $644,900$240/sqft |
Source: Stellar MLS #S5154278 Report a problem | ||
| 7/23/2026 | Listed for sale | $644,900+200%$240/sqft |
Source: Stellar MLS #S5154278 Report a problem | ||
| 2/27/2021 | Listing removed | -- |
Source: Owner Report a problem | ||
| 9/5/2020 | Listing removed | $2,395$1/sqft |
Source: Owner Report a problem | ||
| 8/18/2020 | Listed for rent | $2,395+4.6%$1/sqft |
Source: Owner Report a problem | ||
| 11/12/2017 | Listing removed | $2,290$1/sqft |
Source: TOP HOUSING LLC #O5543485 Report a problem | ||
| 10/30/2017 | Listed for rent | $2,290$1/sqft |
Source: TOP HOUSING LLC #O5543485 Report a problem | ||
| 2/4/2010 | Sold | $215,000-44.6%$80/sqft |
Source: Public Record Report a problem | ||
| 10/31/2005 | Sold | $388,000$145/sqft |
Source: Public Record Report a problem | ||
Public tax history
| Year | Property taxes | Tax assessment |
|---|---|---|
| 2024 | $8,387 +14.1% | $440,352 +10% |
| 2023 | $7,353 +15.3% | $400,320 +10% |
| 2022 | $6,378 +9.7% | $363,927 +10% |
| 2021 | $5,816 +5.8% | $330,843 +7.3% |
| 2020 | $5,497 -1.8% | $308,222 -0.7% |
| 2019 | $5,599 +6.2% | $310,423 +8.1% |
| 2018 | $5,273 | $287,078 +1.8% |
| 2017 | $5,273 +1.1% | $281,902 +2.1% |
| 2016 | $5,216 +1.5% | $276,017 +5.4% |
| 2015 | $5,140 +10% | $261,800 +7.6% |
| 2014 | $4,671 +12.8% | $243,367 +18.9% |
| 2013 | $4,141 +0.9% | $204,760 +2.2% |
| 2012 | $4,106 -1.7% | $200,360 -2.3% |
| 2011 | $4,177 -1.6% | $204,981 -5% |
| 2010 | $4,247 | $215,864 -15.9% |
| 2009 | -- | $256,788 -24.7% |
| 2008 | $5,482 -5.1% | $341,218 -11.2% |
| 2007 | $5,778 -6.3% | $384,096 +13% |
| 2006 | $6,165 +1859.9% | $339,928 +1960.2% |
| 2005 | $315 | $16,500 |
Find assessor info on the county website
Monthly payment
Est. payment
Payment breakdown
Explore the cost of this home by adjusting the details. Changes won't be saved.Climate risks
Neighborhood: 34786
Nearby schools
GreatSchools rating
- 9/10Sunset Park Elementary SchoolGrades: K-5Distance: 0.8 mi
- 8/10Horizon West Middle SchoolGrades: 6-8Distance: 0.9 mi
- 7/10Windermere High SchoolGrades: 9-12Distance: 1.3 mi
Schools provided by the listing agent
- Elementary: Sunset Park Elem
- Middle: Horizon West Middle School
- High: Windermere High School
Source: Stellar MLS. This data may not be complete. We recommend contacting the local school district to confirm school assignments for this home.
- $271,9004 bd3 ba2.2k sqft12824 Cragside Ln, Windermere, FL 34786Sold
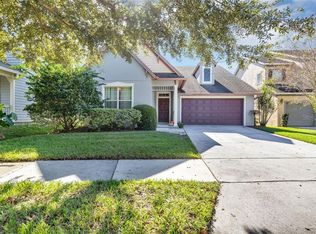
- $504,9003 bd2 ba2k sqft12836 Cragside Ln, Windermere, FL 34786Off Market
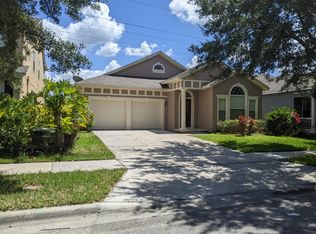
- $618,1004 bd2 ba3.1k sqft12818 Cragside Ln, Windermere, FL 34786Off Market

- $547,3004 bd3 ba2.2k sqft12842 Cragside Ln, Windermere, FL 34786Off Market
- $519,6004 bd3 ba2.2k sqft12812 Cragside Ln, Windermere, FL 34786Off Market
- $546,5004 bd3 ba2.2k sqft12848 Cragside Ln, Windermere, FL 34786Off Market
- $575,8004 bd3 ba2.4k sqft12831 Cragside Ln, Windermere, FL 34786Off Market
- $700,7004 bd3 ba2.9k sqft12837 Cragside Ln, Windermere, FL 34786Off Market
A local agent can set up tours, give advice and negotiate with sellers.
Similar homes
- $609,9004 bd3 ba3k sqft6601 DUNCASTER STREET, WINDERMERE, FL 34786For Sale
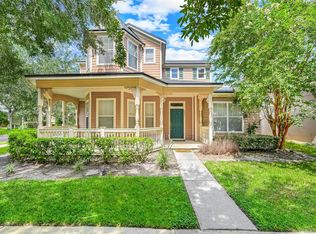
 MLS ID #O6416272, Wenyu Wang, ANTS REALTY LLC. Stellar MLS
 - $629,9004 bd3 ba2.6k sqft13328 OVERSTREET ROAD, WINDERMERE, FL 34786For Sale
 MLS ID #O6423949, Carmen Aridas, RE/MAX PRIME PROPERTIES. Stellar MLS
 - $695,0005 bd5 ba2.9k sqft7236 PENKRIDGE LANE, WINDERMERE, FL 34786For Sale
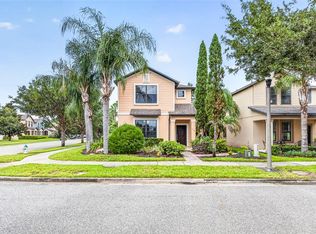 MLS ID #O6429931, Amine Berrada, ATLAS BLUE REALTY INC. Stellar MLS
 - $625,0004 bd3 ba2.2k sqft13786 SUMMER HARBOR COURT, WINDERMERE, FL 34786For Sale
 MLS ID #O6414239, Deborah Garson, DEBORAH E GARSON PA. Stellar MLS
 - $589,0003 bd2 ba1.7k sqft13231 ROXBORO ROAD, WINDERMERE, FL 34786For SaleMLS ID #O6427997, Shannon Tichenor, LA ROSA REALTY KISSIMMEE. Stellar MLS
- $559,0004 bd3 ba2.4k sqft4627 BLUE MAJOR DRIVE, WINDERMERE, FL 34786For SaleMLS ID #O6397778, Daniel DeLuca, DENIZ REALTY PARTNERS LLC. Stellar MLS
- $725,0005 bd5 ba3.6k sqft4309 SALTMARSH SPARROW DRIVE, WINDERMERE, FL 34786For SaleMLS ID #O6396295, Karen Albright, OPENDOOR BROKERAGE LLC. Stellar MLS
- $710,0004 bd3 ba3.2k sqft13527 FOX GLOVE STREET, WINTER GARDEN, FL 34787For SaleMLS ID #O6431043, Tennille Biggers, KELLER WILLIAMS ELITE PARTNERS III REALTY. Stellar MLS
- $627,0003 bd3 ba2.3k sqft14005 ALDFORD DRIVE, WINTER GARDEN, FL 34787For SaleMLS ID #O6401397, Thomas Nickley, Jr, KELLER WILLIAMS REALTY AT THE PARKS. Stellar MLS
- $479,5003 bd3 ba1.8k sqft8266 BRYCE CANYON AVENUE, WINDERMERE, FL 34786For SaleMLS ID #O6410344, Mahmoud Mango, DALTON WADE INC. Stellar MLS
- $545,0005 bd3 ba2.4k sqft15621 SIGNATURE DRIVE, WINTER GARDEN, FL 34787For SaleMLS ID #O6427731, Chris Bright, BEST ORLANDO PROPERTY MANAGEMENT LLC. Stellar MLS
- $750,0005 bd4 ba3.2k sqft7052 ENCHANTED LAKE DRIVE, WINTER GARDEN, FL 34787For SaleMLS ID #S5154077, Eve Metlis, WATSON REALTY CORP. Stellar MLS
- $649,0004 bd4 ba3.1k sqft8760 THE ESPLANADE #51, ORLANDO, FL 32836For SaleMLS ID #O6389847, Tony Cruz, PA, EXP REALTY LLC. Stellar MLS
- $765,0005 bd3 ba2.8k sqft418 COVERED BRIDGE DRIVE, OCOEE, FL 34761For SaleMLS ID #O6428319, David Johnston, CREEGAN GROUP. Stellar MLS
- $675,0004 bd3 ba2.7k sqft3661 CRESCENT PARK BOULEVARD, ORLANDO, FL 32812For SaleMLS ID #O6425218, Martha Coronel, IAD REAL ESTATE. Stellar MLS
- $465,0003 bd3 ba2k sqft13755 BRAVANTE ALLEY, WINDERMERE, FL 34786For SaleMLS ID #O6389321, Thomas Nickley, Jr, KELLER WILLIAMS REALTY AT THE PARKS. Stellar MLS
- $419,9004 bd2 ba1.6k sqft445 SPRING LEAP CIRCLE, WINTER GARDEN, FL 34787For SaleMLS ID #O6432875, Hojin Chang, RE/MAX PRIME PROPERTIES. Stellar MLS
- $650,0004 bd3 ba2.9k sqft7501 CATANIA LOOP, CLERMONT, FL 34714New ConstructionMLS ID #G5116443, Ariya Mobed, MOBED REALTY, P.A.. Stellar MLS
- $499,9993 bd3 ba2k sqft14543 GOLDEN HARBOR LANE, WINTER GARDEN, FL 34787For SaleMLS ID #O6433451, Chris Courtney, PREFERRED REAL ESTATE BROKERS. Stellar MLS
- $719,0005 bd3 ba3.3k sqft552 EGRET PLACE DRIVE, WINTER GARDEN, FL 34787For SaleMLS ID #O6416734, Jim Kernohan, SOUTHERN HERITAGE REALTY, INC. Stellar MLS
