Skip main navigation
Closed
  • $580,000

    12830 Crestview Dr, Huntley, IL 60142

    3beds
    2,467sqft
    Single Family Residence
    Built in 2003
    -- sqft lot
    $582,300 Zestimate®
    $235/sqft
    $3,266 Estimated rent

    Home value

    $582,300

    $530,000 - $641,000

    $3,266/mo

    Zestimate® history
    Loading
    Loading...

    Owner options

    List your home for rent

    $3,266/mo

    Rent Zestimate®

    Find your next renter with Zillow Rental Manager. Plus, with online applications, you can quickly screen prospective tenants – for free.

    Learn more

    $3,266/mo

    Rent Zestimate®

    Refinance and save

    $4,283/mo

    Est. payment

    Refinancing to a lower rate could help reduce your monthly payments and save thousands over the life of the loan.

    See today's rates

    $4,283/mo

    Est. payment

    Explore your selling options

    Work with a Zillow partner agent

    Leverage their expertise and Zillow's premium Showcase listings to get your home seen by more buyers.

    Get started

    List with your own agent

    Get your home in front of millions of buyers by listing it on Zillow.

    Learn how to do it

    Sell it yourself

    Take full control of how buyers see your home on Zillow by listing For Sale by Owner (FSBO).

    List your home

    What's special

    Extended garagePremium golf course lotPlantation shutters throughoutSpacious kitchenWall-mounted tv includedGranite countertopsNewer roof
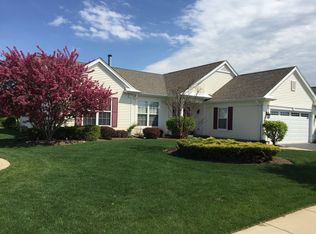
    Live the lifestyle you've been waiting for! This move-in ready Dearborn Model ranch home situated on a premium golf course lot in the highly sought-after active adult Del Web community. This 3 bedroom, 2 bath home offers 2,467 sq ft of thoughtfully designed living space with stunning views of Whisper Creek Golf Course. The spacious kitchen features abundant oak cabinetry with pull-out shelving, granite countertops, stainless steel appliances (refrigerator less than 6 months old) and bay window in the eat-in area. Enjoy added elegance with plantation shutters throughout, a butler's pantry, and a private den with glass French doors. The primary suite includes a bay window, walk-in closet, dual raised vanity, separate shower, and whirlpool tub. Love to entertain? You'll enjoy the extended patio with brick knee wall, hook-up for gas grill and power screen-plus all patio furniture stays! Perfect for relaxing too! Additional highlights include an extended garage, reverse osmosis water system, newer high efficiency furnace/AC (under 5 years), newer roof (under 5 years) and water heater less than 10 years old. Wall-mounted TV included. Located in a vibrant, golf cart-friendly active adult community with amazing amenities like a clubhouse, pool, pickleball courts, and more-this is easy living at its best. What more could you ask for!

    Zillow last checked:

    Listing updated:

    Listing courtesy of:

    Elizabeth Gollehon, ABR 847-977-0484,

    Century 21 Circle

    Bought with:

    Shannon Bremner, CSC,SRES

    Keller Williams Success Realty

    Source: MRED as distributed by MLS GRID,MLS#: 12579631MLS Logo

    Facts & features

    Interior

    Bedrooms & bathrooms
    • Bedrooms: 3
    • Bathrooms: 2
    • Full bathrooms: 2
    Primary bedroom
    • Features: Flooring (Carpet), Window Treatments (All), Bathroom (Full, Whirlpool & Sep Shwr)
    • Level: Main
    • Area: 252 Square Feet
    • Dimensions: 18X14
    Bedroom 2
    • Features: Flooring (Carpet), Window Treatments (All)
    • Level: Main
    • Area: 143 Square Feet
    • Dimensions: 13X11
    Bedroom 3
    • Features: Flooring (Carpet), Window Treatments (Plantation Shutters)
    • Level: Main
    • Area: 168 Square Feet
    • Dimensions: 14X12
    Den
    • Features: Flooring (Carpet), Window Treatments (Plantation Shutters)
    • Level: Main
    • Area: 168 Square Feet
    • Dimensions: 14X12
    Dining room
    • Features: Flooring (Carpet)
    • Level: Main
    • Area: 120 Square Feet
    • Dimensions: 12X10
    Eating area
    • Features: Flooring (Vinyl), Window Treatments (Plantation Shutters)
    • Level: Main
    • Area: 156 Square Feet
    • Dimensions: 13X12
    Family room
    • Features: Flooring (Carpet)
    • Level: Main
    • Area: 360 Square Feet
    • Dimensions: 20X18
    Kitchen
    • Features: Kitchen (Eating Area-Breakfast Bar, Eating Area-Table Space, Island, Pantry-Butler, Granite Counters), Flooring (Vinyl)
    • Level: Main
    • Area: 117 Square Feet
    • Dimensions: 13X9
    Laundry
    • Features: Flooring (Vinyl)
    • Level: Main
    • Area: 96 Square Feet
    • Dimensions: 12X8
    Heating
    • Natural Gas, Forced Air
    Cooling
    • Central Air
    Appliances
    • Included: Range, Microwave, Dishwasher, Refrigerator, Washer, Dryer, Disposal, Stainless Steel Appliance(s)
    • Laundry: Main Level, In Unit
    Features
    • 1st Floor Bedroom, 1st Floor Full Bath
    • Windows: Screens
    • Basement: None
    Interior area
    • Total structure area: 2,467
    • Total interior livable area: 2,467 sqft

    Property

    Parking
    • Total spaces: 2
    • Parking features: Asphalt, Garage Door Opener, Yes, Garage Owned, Attached, Garage
    • Attached garage spaces: 2
    • Has uncovered spaces: Yes
    Accessibility
    • Accessibility features: No Disability Access
    Features
    • Stories: 1
    • Patio & porch: Patio
    • Has view: Yes
    • View description: Water
    • Has water view: Yes
    • Water view: Water
    Lot
    • Dimensions: 66X140X87X114
    • Features: On Golf Course, Landscaped
    Details
    • Parcel number: 0206479024
    • Special conditions: None
    • Other equipment: Ceiling Fan(s), Sprinkler-Lawn

    Construction

    Type & style
    • Home type: SingleFamily
    • Architectural style: Ranch
    • Property subtype: Single Family Residence
    Materials
    • Vinyl Siding, Brick
    • Foundation: Concrete Perimeter
    • Roof: Asphalt
    Condition
    • New construction: No
    • Year built: 2003
    Details
    • Builder model: DEARBORN

    Utilities & green energy

    • Sewer: Public Sewer
    • Water: Public

    Community & neighborhood

    Security
    • Security features: Carbon Monoxide Detector(s)
    Community
    • Community features: Clubhouse, Pool, Tennis Court(s), Lake, Sidewalks, Street Paved
    Location
    • Region: Huntley
    • Subdivision: Del Webb Sun City

    HOA & financial

    HOA
    • Has HOA: Yes
    • HOA fee: $155 monthly
    • Services included: Clubhouse, Exercise Facilities, Pool, Scavenger

    Other

    Other facts
    • Listing terms: Conventional
    • Ownership: Fee Simple w/ HO Assn.

    Price history

    DateEventPrice
    5/29/2026Sold$580,000-4.9%$235/sqft
    Source: MRED as distributed by MLS GRID #12579631 Report a problem
    4/13/2026Contingent$610,000$247/sqft
    Source: MRED as distributed by MLS GRID #12579631 Report a problem
    3/21/2026Listed for sale$610,000+69.5%$247/sqft
    Source: MRED as distributed by MLS GRID #12579631 Report a problem
    9/13/2017Sold$359,950-2.7%$146/sqft
    Source: MRED as distributed by MLS GRID #09666408 Report a problem
    8/2/2017Pending sale$369,900$150/sqft
    Source: Huntley Realty #09666408 Report a problem
    6/21/2017Listed for sale$369,900+6%$150/sqft
    Source: Huntley Realty #09666408 Report a problem
    3/25/2004Sold$349,000$141/sqft
    Source: Public Record Report a problem

    Public tax history

    YearProperty taxesTax assessment
    2024$9,170 +3%$147,074 +10.6%
    2023$8,902 -0.1%$133,002 +8.5%
    2022$8,910 +3.2%$122,628 +6.3%
    2021$8,636 -3.4%$115,338 +2.6%
    2020$8,944 +5.6%$112,393 +4.2%
    2019$8,470 -12.8%$107,873 -9.3%
    2018$9,708 +18.4%$118,919 +10%
    2017$8,200 -3.3%$108,142 +5%
    2016$8,479 $102,953 +5.9%
    2015-- $97,235 +5.2%
    2014-- $92,460 -1.8%
    2013-- $94,155 -9%
    2012-- $103,421 -9.4%
    2011-- $114,151 -6.1%
    2010-- $121,619 -4.3%
    2009-- $127,057 +3.4%
    2008-- $122,820 +8.5%
    2007-- $113,236 +2.7%
    2006-- $110,280 +2%
    2005-- $108,160 +87.3%
    2004-- $57,733 +6940.6%
    2003-- $820

    Find assessor info on the county website

    Neighborhood: 60142

    Nearby schools

    GreatSchools rating
    Schools provided by the listing agent
    • District: 158

    Source: MRED as distributed by MLS GRID. This data may not be complete. We recommend contacting the local school district to confirm school assignments for this home.

    Get a cash offer in 3 minutes
    Find out how much your home could sell for in as little as 3 minutes with a no-obligation cash offer.
    Estimated market value
    $582,300
    Get a cash offer in 3 minutes
    Find out how much your home could sell for in as little as 3 minutes with a no-obligation cash offer.
    Estimated market value
    $582,300