Skip main navigation
For sale
  • Price cut: $7.5K (8/13)
    $266,500

    12830 LAKE TREE LANE, HUDSON, FL 34669

    2beds
    1,120sqft
    : 
    $1,780/mo
    Get pre-qualified
    Single Family Residence
    Built in 1981
    7,000 Square Feet Lot
    $-- Zestimate®
    $238/sqft
    $-- HOA

    What's special

    Modern lighting fixturesSleek finishesStunning fully remodeled kitchenQuartz countertopsFresh contemporary color paletteBright open-concept floor planBrand new garage door
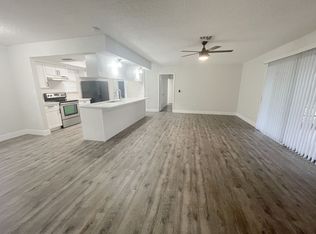
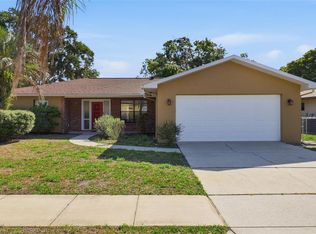
    Virtually Staged. **WELCOME HOME!** Every detail has been thoughtfully reimagined in this beautifully renovated, SPLIT Floor Plan, move-in-ready home, where modern style meets everyday comfort. Enjoy complete peace of mind with a **BRAND-NEW METAL ROOF (2026) backed by a LIFETIME WARRANTY**, along with fresh interior and exterior paint and countless high-quality upgrades throughout. Also find comfort in a Brand New Garage Door (2026), and HVAC replaced in (2018). From the moment you step inside, you're greeted by a bright, open-concept floor plan designed for effortless living and entertaining. Luxury vinyl plank flooring flows seamlessly throughout the home, complemented by modern lighting fixtures and a fresh, contemporary color palette that creates a warm and inviting atmosphere. The stunning, fully remodeled kitchen serves as the heart of the home, featuring **stainless steel appliances**, quartz countertops, sleek finishes, ample cabinetry, and an open design that flows seamlessly into the living and dining spaces—perfect for entertaining or everyday living. Both spacious bedrooms offer comfortable retreats, while the two fully renovated bathrooms showcase stylish tile flooring, modern fixtures, and designer-inspired finishes. Nestled in a **well-established, mature neighborhood**, this home offers the perfect blend of charm, convenience, and tranquility while remaining just minutes from the Veterans Expressway, shopping, dining, parks, and everyday amenities. Whether you're a first-time homebuyer, downsizing, or simply looking for a home where every major update has already been completed, this exceptional property offers style, quality, and worry-free living. **Completely renovated. Truly turnkey. Just unpack and start living!**
    10 days
    |
    197
    |
    22
    |

    Likely to sell faster than

    Zillow last checked:

    Listing updated:

    Listed by:

    Jakea Cates 813-802-9689,

    KELLER WILLIAMS REALTY- PALM HARBOR 727-772-0772,

    Bianca McRee 727-645-9807,

    KELLER WILLIAMS REALTY- PALM HARBOR

    Source: Stellar MLS,MLS#: TB8535046MLS LogoOriginating MLS: Suncoast Tampa

      Facts & features

      Interior

      Bedrooms & bathrooms
      • Bedrooms: 2
      • Bathrooms: 2
      • Full bathrooms: 2
      Primary bedroom
      • Features: En Suite Bathroom, Shower No Tub, Single Vanity, Walk-In Closet(s)
      • Level: First
      • Area: 169 Square Feet
      • Dimensions: 13x13
      Bedroom 2
      • Features: Built-in Closet
      • Level: First
      • Area: 143 Square Feet
      • Dimensions: 11x13
      Primary bathroom
      • Features: Shower No Tub, Single Vanity, No Closet
      • Level: First
      • Area: 40 Square Feet
      • Dimensions: 8x5
      Bathroom 2
      • Features: Shower No Tub, Linen Closet
      • Level: First
      • Area: 56 Square Feet
      • Dimensions: 7x8
      Dining room
      • Features: No Closet
      • Level: First
      • Area: 80 Square Feet
      • Dimensions: 8x10
      Kitchen
      • Features: No Closet
      • Level: First
      • Area: 100 Square Feet
      • Dimensions: 10x10
      Living room
      • Features: No Closet
      • Level: First
      • Area: 308 Square Feet
      • Dimensions: 22x14
      Heating
      • Electric
      Cooling
      • Central Air
      Appliances
      • Included: Dishwasher, Microwave, Range, Refrigerator
      • Laundry: In Garage
      Features
      • Ceiling Fan(s), Eating Space In Kitchen, Kitchen/Family Room Combo, Open Floorplan, Thermostat, Walk-In Closet(s)
      • Flooring: Luxury Vinyl, Tile
      • Doors: Sliding Doors
      • Has fireplace: No
      Interior area
      • Total structure area: 1,780
      • Total interior livable area: 1,120 sqft
      Video & virtual tour

      Property

      Parking
      • Total spaces: 1
      • Parking features: Garage - Attached
      • Attached garage spaces: 1
      Features
      • Levels: One
      • Stories: 1
      • Patio & porch: Enclosed, Screened
      • Exterior features: Private Mailbox, Sidewalk
      Lot
      • Size: 7,000 Square Feet
      Details
      • Parcel number: 172504005.C000.00083.0
      • Zoning: PUD
      • Special conditions: None

      Construction

      Type & style
      • Home type: SingleFamily
      • Property subtype: Single Family Residence
      Materials
      • Stucco, Wood Frame (FSC Certified)
      • Foundation: Slab
      • Roof: Metal
      Condition
      • New construction: No
      • Year built: 1981

      Utilities & green energy

      • Sewer: Public Sewer
      • Water: Public
      • Utilities for property: BB/HS Internet Available, Electricity Available, Public, Sewer Available, Street Lights, Water Available

      Community & HOA

      Community
      • Pet fee: $0 monthly
      • Subdivision: SHADOW LAKES
      HOA
      • Has HOA: No
      Location
      • Region: Hudson

      Financial & listing details

      • Price per square foot: $238/sqft
      • Tax assessed value: $184,641
      • Annual tax amount: $701
      • Date on market: 8/4/2026
      • Cumulative days on market: 11 days
      • Listing terms: Cash,Conventional,FHA,VA Loan
      • Ownership: Fee Simple
      • Total actual rent: 0
      • Electric utility on property: Yes
      • Road surface type: Paved

        Estimated market value

        Not available

        Estimated sales range

        Not available

        Not available

        Price history

        DateEventPrice
        8/13/2026Price change$266,500-2.7%$238/sqft
        Source: Stellar MLS #TB8535046 Report a problem
        8/4/2026Listed for sale$274,000+89%$245/sqft
        Source: Stellar MLS #TB8535046 Report a problem
        6/2/2026Sold$145,000-14.2%$129/sqft
        Source: Stellar MLS #W7885441 Report a problem
        5/21/2026Pending sale$169,000$151/sqft
        Source: Stellar MLS #W7885441 Report a problem
        5/13/2026Listed for sale$169,000$151/sqft
        Source: Stellar MLS #W7885441 Report a problem
        5/7/2026Pending sale$169,000$151/sqft
        Source: Stellar MLS #W7885441 Report a problem
        5/5/2026Listed for sale$169,000$151/sqft
        Source: Stellar MLS #W7885441 Report a problem

        Public tax history

        YearProperty taxesTax assessment
        2025$701 +2%$55,880 +2.9%
        2024$688 +2.8%$54,310
        2023$670 +7.7%$54,310 +3%
        2022$622 +2%$52,730 +6.1%
        2021$610 +2.9%$49,710 +1.4%
        2020$592 +3.6%$49,030 +2.3%
        2019$572 $47,930 +1.9%
        2018$572 +3.6%$47,041
        2017$552 +1.7%$47,041 +4.2%
        2016$543 +10.1%$45,125 +0.7%
        2015$493 +4.6%$44,811 -18%
        2014$471 $54,651 +13.5%
        2013-- $48,138 +11.8%
        2012-- $43,066 -29.7%
        2011-- $61,285 +4%
        2010-- $58,947 -11.6%
        2009-- $66,663 -29.9%
        2008-- $95,076 -18.2%
        2007-- $116,213 +14.5%
        2006-- $101,536 +21.7%
        2005-- $83,447 +16.5%
        2004-- $71,651 +16.2%
        2003-- $61,667 +10.7%
        2002-- $55,700 +9.4%
        2000-- $50,922 +3.4%
        1999-- $49,251
        Find assessor info on the county website

        Monthly payment

        Est. payment

        Payment breakdown

        Explore the cost of this home by adjusting the details. Changes won't be saved.
        All calculations are estimates and provided by Zillow, Inc. for informational purposes only. Actual amounts may vary.
        HOA fees may include property taxes on listings classified as Co-Ops. Contact the listing agent and/or owner for fee details.
        See how much you could borrow to make a competitive offer.

        Climate risks

        Neighborhood: 34669

        Getting around

        7 / 100
        Car-Dependent
        29 / 100
        Somewhat Bikeable

        Nearby schools

        GreatSchools rating

        A local agent can set up tours, give advice and negotiate with sellers.

        Browse local experts

        Similar homes