Welcome to this Inviting 3-Bedroom, 2-Bathroom Condo Offering Approximately 987 Square Feet of Functional Living Space in a Convenient North Dallas Location. The Spacious Living Room Features a Decorative Brick Wood-Burning Fireplace and Direct Access to the Balcony, Creating a Comfortable Setting for Relaxing or Entertaining. The kitchen Features Granite Countertops, a Breakfast Bar Accented with Decorative Mosaic Tile in Warm Brown and Tan Tones, and a Practical Layout Designed for Everyday Living. Fresh Paint Throughout Gives the Home a Clean, Refreshed Feel, While Wood Flooring Extends Through the Main Living Area. Thoughtfully Converted Space in this unit Became a Third Bedroom, Providing Flexibility for a Bedroom, Office, or Guest Space. Additional Highlights Include One Assigned Covered Parking Space, Access to Two Community Swimming Pools, a Clubhouse, and Laundry Facilities. HOA Dues Include Use of the Community Facilities, Exterior Structure Maintenance, Sewer, and Water, Offering Convenient Low-Maintenance Living.
For sale
$129,900
12830 Midway Rd APT 2118, Dallas, TX 75244
3beds
987sqft
Condominium
Built in 1970
-- sqft lot
$-- Zestimate®
$132/sqft
$523/mo HOA
What's special
Decorative brick wood-burning fireplaceFresh paint throughoutGranite countertops
- 28 days
- 541
- 45
Zillow last checked:
Listing updated:
Listed by:
Mark Hewitt 0640931 817-856-0599,
Real Broker, LLC 855-450-0442
Source: NTREIS,MLS#: 21367917
Facts & features
Interior
Bedrooms & bathrooms
- Bedrooms: 3
- Bathrooms: 2
- Full bathrooms: 2
Primary bedroom
- Features: Ceiling Fan(s), En Suite Bathroom
- Level: First
- Dimensions: 14 x 11
Bedroom
- Features: Ceiling Fan(s)
- Level: First
- Dimensions: 11 x 10
Bedroom
- Features: Ceiling Fan(s)
- Level: First
- Dimensions: 14 x 11
Primary bathroom
- Features: Built-in Features
- Level: First
- Dimensions: 7 x 5
Other
- Features: Built-in Features
- Level: First
- Dimensions: 7 x 5
Kitchen
- Features: Breakfast Bar, Built-in Features, Galley Kitchen, Granite Counters, Pantry
- Level: First
- Dimensions: 9 x 6
Living room
- Features: Fireplace
- Level: First
- Dimensions: 12 x 12
Heating
- Central, Electric, Fireplace(s)
Cooling
- Central Air, Ceiling Fan(s), Electric
Appliances
- Included: Dishwasher, Electric Range, Disposal, Microwave
- Laundry: Common Area, Stacked
Features
- Granite Counters, Pantry
- Flooring: Hardwood, Laminate, Luxury Vinyl Plank, Tile
- Has basement: No
- Number of fireplaces: 1
- Fireplace features: Living Room, Masonry, Wood Burning
Interior area
- Total interior livable area: 987 sqft
Video & virtual tour
Property
Parking
- Total spaces: 1
- Parking features: Assigned, Carport, Parking Lot
- Carport spaces: 1
Features
- Levels: One
- Stories: 1
- Patio & porch: Front Porch, Patio, Balcony, Covered
- Exterior features: Balcony
- Pool features: None, Community
- Fencing: Brick,Metal,Wood
Lot
- Size: 7.97 Acres
Details
- Parcel number: 00000808907900000
Construction
Type & style
- Home type: Condo
- Architectural style: Traditional
- Property subtype: Condominium
- Attached to another structure: Yes
Materials
- Board & Batten Siding, Brick
- Foundation: Slab
- Roof: Shingle
Condition
- Resale
- Year built: 1970
Utilities & green energy
- Sewer: Public Sewer
- Water: Public
- Utilities for property: Sewer Available, Water Available
Community & HOA
Community
- Features: Clubhouse, Fenced Yard, Laundry Facilities, Pool, Sidewalks, Community Mailbox, Curbs
- Subdivision: Las Colonitas Condo
HOA
- Has HOA: Yes
- Services included: All Facilities, Maintenance Structure, Sewer, Water
- HOA fee: $523 monthly
- HOA name: Los Colonitas Condo Hoa
- HOA phone: 972-243-2175
Location
- Region: Dallas
Financial & listing details
- Price per square foot: $132/sqft
- Tax assessed value: $177,660
- Annual tax amount: $3,956
- Date on market: 8/24/2026
- Cumulative days on market: 29 days
- Listing terms: Cash,Conventional
- Exclusions: Camera on the front door and curtains.
Estimated market value
Not available
Estimated sales range
Not available
Not available
Price history
| Date | Event | Price |
|---|---|---|
| 8/24/2026 | Listed for sale | $129,900$132/sqft |
Source: NTREIS #21367917 Report a problem | ||
Public tax history
| Year | Property taxes | Tax assessment |
|---|---|---|
| 2025 | $3,956 +3.1% | $177,660 |
| 2024 | $3,839 +16.9% | $177,660 +24.1% |
| 2023 | $3,284 -8.6% | $143,120 |
| 2022 | $3,593 +10.4% | $143,120 +16% |
| 2021 | $3,255 -2.8% | $123,380 |
| 2020 | $3,347 -0.8% | $123,380 |
| 2019 | $3,373 +25.1% | $123,380 +30.2% |
| 2018 | $2,696 +222.9% | $94,750 +47.7% |
| 2017 | $835 +15.3% | $64,160 +18.2% |
| 2016 | $724 -4.6% | $54,290 +31% |
| 2015 | $759 | $41,450 |
| 2014 | $759 | $41,450 |
| 2013 | -- | -- |
| 2012 | -- | -- |
| 2011 | -- | -- |
| 2010 | -- | -- |
| 2009 | -- | -- |
| 2008 | -- | -- |
| 2007 | -- | -- |
| 2005 | -- | -- |
| 2004 | -- | -- |
| 2003 | -- | -- |
| 2002 | -- | -- |
| 2001 | -- | -- |
Find assessor info on the county website
Monthly payment
Est. payment
Payment breakdown
Explore the cost of this home by adjusting the details. Changes won't be saved.Climate risks
Neighborhood: Schreiber
Nearby schools
Schools provided by the listing agent
- Elementary: Nathan Adams
- Middle: Walker
- High: White
- District: Dallas ISD
Source: NTREIS. This data may not be complete. We recommend contacting the local school district to confirm school assignments for this home.
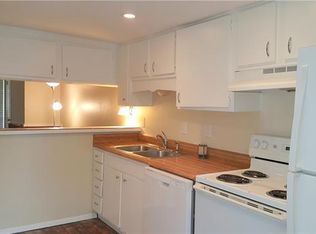
- $115,4001 bd1 ba697 sqft12818 Midway Rd APT 1085, Dallas, TX 75244Off Market
- $99,4001 bd2 ba697 sqft12818 Midway Rd APT 1086, Dallas, TX 75244Off Market
- $99,0001 bd2 ba732 sqft12818 Midway Rd APT 1088, Dallas, TX 75244Off Market

- $132,1002 bd2 ba851 sqft12818 Midway Rd APT 1090, Dallas, TX 75244Off Market
Similar homes
- $125,0002 bd2 ba864 sqft12802 Midway Rd APT 2016, Dallas, TX 75244For Sale
 MLS ID #21378105, Trey Crook. NTREIS
 - $129,9001 bd2 ba732 sqft12834 Midway Rd APT 2109, Dallas, TX 75244For Sale
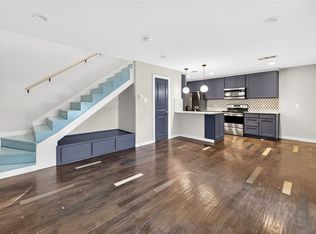 MLS ID #21362827, Ajmal Rahmani. NTREIS
 - $135,0002 bd1 ba795 sqft12824 Midway Rd APT 1131, Dallas, TX 75244For Sale
 MLS ID #21256914, Minerva Gonzales. NTREIS
 - $140,0002 bd2 ba980 sqft3616 Parkridge Dr APT 108, Dallas, TX 75234For Sale
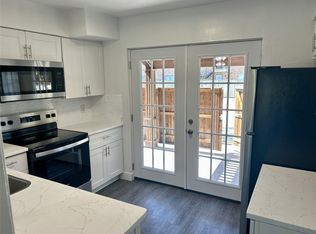 MLS ID #21389280, Angela Scott. NTREIS
