With 2,680 sq. ft. of living space, the home feels warm and inviting thanks to fresh interior/exterior paint and brand-new flooring throughout. The kitchen is a standout, featuring granite countertops, black stainless steel LG appliances (including a double oven and brand-new refrigerator), and soft-close drawers. Accessibility is a key highlight here: zero-entry features abound, with all steps eliminated from the front porch, pool patio, and garage, plus a paved walkway connecting the driveway to the backyard. Major updates provide total peace of mind, including a 2018 roof and a 2022 four-zone A/C system. Double-pane windows and plantation shutters keep energy costs down, while an electric fireplace and reverse osmosis water system add everyday comfort. Situated on a fenced corner lot, the outdoor space features a large lanai and a screened-in pool with a fountain. Inside, you'll find a functional 3-way split floor plan, widened doorways, and a dedicated laundry sink. Located just minutes from schools, shopping, and dining, this home perfectly blends high-end upgrades with the best of the Clermont lifestyle!
Sold for $630,000
$630,000
12830 SCOTTISH PINE LANE, CLERMONT, FL 34711
4beds
2,680sqft
Single Family Residence
Built in 2000
0.25 Acres Lot
$630,400 Zestimate®
$235/sqft
$3,296 Estimated rent
Home value
$630,400
$586,000 - $675,000
$3,296/mo
Zestimate® history
Owner options
List your home for rent
$3,296/mo
Rent Zestimate®
Find your next renter with Zillow Rental Manager. Plus, with online applications, you can quickly screen prospective tenants – for free.
$3,296/mo
Rent Zestimate®
Refinance and save
$4,273/mo
Est. payment
Refinancing to a lower rate could help reduce your monthly payments and save thousands over the life of the loan.
$4,273/mo
Est. payment
Explore your selling options
Work with a Zillow partner agent
Leverage their expertise and Zillow's premium Showcase listings to get your home seen by more buyers.
Get startedList with your own agent
Get your home in front of millions of buyers by listing it on Zillow.
Learn how to do itSell it yourself
Take full control of how buyers see your home on Zillow by listing For Sale by Owner (FSBO).
List your homeWhat's special
Electric fireplaceLarge lanaiGranite countertopsDedicated laundry sinkDouble-pane windowsReverse osmosis water systemFenced corner lot
Zillow last checked:
Listing updated:
Listed by:
Gina Mobley 407-782-3065,
CENTURY 21 HANCOCK 352-708-5650
Bought with:
Tyler Somers, 3492016
KELLER WILLIAMS REALTY AT THE PARKS
Source: Stellar MLS,MLS#: G5110405 Originating MLS: Lake and Sumter
Originating MLS: Lake and Sumter
Facts & features
Interior
Bedrooms & bathrooms
- Bedrooms: 4
- Bathrooms: 3
- Full bathrooms: 3
Rooms
- Room types: Family Room, Dining Room, Living Room, Utility Room
Primary bedroom
- Features: Ceiling Fan(s), Walk-In Closet(s)
- Level: First
- Area: 266 Square Feet
- Dimensions: 14x19
Bedroom 2
- Features: Ceiling Fan(s), Built-in Closet
- Level: First
- Area: 132 Square Feet
- Dimensions: 11x12
Bedroom 3
- Features: Ceiling Fan(s), Built-in Closet
- Level: First
- Area: 132 Square Feet
- Dimensions: 11x12
Bedroom 4
- Features: Ceiling Fan(s), Built-in Closet
- Level: First
- Area: 132 Square Feet
- Dimensions: 11x12
Primary bathroom
- Features: Built-In Shelving, Dual Sinks, En Suite Bathroom, Garden Bath, Multiple Shower Heads, Tub with Separate Shower Stall
- Level: First
Dining room
- Level: First
- Area: 195 Square Feet
- Dimensions: 13x15
Family room
- Features: Ceiling Fan(s)
- Level: First
- Area: 324 Square Feet
- Dimensions: 18x18
Kitchen
- Features: Breakfast Bar, Pantry, Built-in Features, Kitchen Island
- Level: First
- Area: 182 Square Feet
- Dimensions: 13x14
Living room
- Features: Ceiling Fan(s)
- Level: First
- Area: 224 Square Feet
- Dimensions: 14x16
Heating
- Central, Natural Gas
Cooling
- Central Air
Appliances
- Included: Dishwasher, Disposal, Gas Water Heater, Microwave, Range, Refrigerator, Water Filtration System
- Laundry: Laundry Room
Features
- Built-in Features, Cathedral Ceiling(s), Ceiling Fan(s), Eating Space In Kitchen, Kitchen/Family Room Combo, Primary Bedroom Main Floor, Split Bedroom, Stone Counters, Thermostat, Tray Ceiling(s), Walk-In Closet(s)
- Flooring: Ceramic Tile, Laminate
- Doors: French Doors
- Windows: Window Treatments
- Has fireplace: Yes
- Fireplace features: Electric, Family Room, Insert, Non Wood Burning
Interior area
- Total structure area: 3,793
- Total interior livable area: 2,680 sqft
Property
Parking
- Total spaces: 3
- Parking features: Driveway, Garage Door Opener, Oversized
- Attached garage spaces: 3
- Has uncovered spaces: Yes
- Details: Garage Dimensions: 31x24
Accessibility
- Accessibility features: Accessible Entrance, Accessible Full Bath, Grip-Accessible Features
Features
- Levels: One
- Stories: 1
- Patio & porch: Deck, Patio, Porch, Screened
- Exterior features: Irrigation System, Private Mailbox, Sidewalk
- Has private pool: Yes
- Pool features: Gunite, In Ground, Screen Enclosure
- Fencing: Vinyl
Lot
- Size: 0.25 Acres
- Dimensions: 95 x 145
- Features: Level, Sidewalk
- Residential vegetation: Mature Landscaping, Trees/Landscaped
Details
- Parcel number: 282226070500027300
- Zoning: RES
- Special conditions: None
Construction
Type & style
- Home type: SingleFamily
- Architectural style: Contemporary
- Property subtype: Single Family Residence
Materials
- Block, Stucco
- Foundation: Slab
- Roof: Shingle
Condition
- New construction: No
- Year built: 2000
Utilities & green energy
- Sewer: Septic Tank
- Water: Public
- Utilities for property: BB/HS Internet Available, Cable Available, Electricity Connected, Natural Gas Connected, Water Connected
Community & HOA
Community
- Features: Park, Playground, Pool, Tennis Court(s)
- Security: Smoke Detector(s)
- Pet fee: $0 monthly
- Subdivision: GREATER PINES PH 2
HOA
- Has HOA: Yes
- Amenities included: Park, Playground, Tennis Court(s)
- HOA fee: $58 monthly
- HOA name: Chase / Triad Association Management
- HOA phone: 352-602-4803
Location
- Region: Clermont
Financial & listing details
- Price per square foot: $235/sqft
- Tax assessed value: $452,123
- Annual tax amount: $3,264
- Date on market: 4/2/2026
- Cumulative days on market: 21 days
- Ownership: Fee Simple
- Total actual rent: 0
- Electric utility on property: Yes
- Road surface type: Asphalt, Paved
Price history
| Date | Event | Price |
|---|---|---|
| 6/1/2026 | Sold | $630,000-3.1%$235/sqft |
Source:  Stellar MLS #G5110405 Report a problem Stellar MLS #G5110405 Report a problem | ||
| 4/23/2026 | Pending sale | $650,000$243/sqft |
Source: Stellar MLS #G5110405 Report a problem | ||
| 4/2/2026 | Listed for sale | $650,000+120.3%$243/sqft |
Source: Stellar MLS #G5110405 Report a problem | ||
| 11/20/2007 | Sold | $295,000+36.1%$110/sqft |
Source: Public Record Report a problem | ||
| 3/13/2001 | Sold | $216,800$81/sqft |
Source: Public Record Report a problem | ||
Public tax history
| Year | Property taxes | Tax assessment |
|---|---|---|
| 2025 | $1,593 +2.1% | $216,400 +2.9% |
| 2024 | $1,560 +21.8% | $210,310 +3% |
| 2023 | $1,281 +19.8% | $204,190 +3% |
| 2022 | $1,069 +0.6% | $198,250 +3% |
| 2021 | $1,063 -1.1% | $192,479 +1.4% |
| 2020 | $1,075 +3.4% | $189,822 +2.3% |
| 2019 | $1,039 +4% | $185,555 +1.9% |
| 2018 | $999 | $182,096 +2.1% |
| 2017 | $999 +4.2% | $178,351 +2.1% |
| 2016 | $959 +2.6% | $174,683 +0.7% |
| 2015 | $934 +4.8% | $173,469 +0.8% |
| 2014 | $891 | $172,093 +1.5% |
| 2013 | -- | $169,550 +1.7% |
| 2012 | -- | $166,716 -6% |
| 2011 | $1,998 +5.4% | $177,397 +5.5% |
| 2010 | $1,895 -16.8% | $168,091 -13.2% |
| 2009 | $2,277 -34.1% | $193,543 -28.8% |
| 2008 | $3,453 +43.4% | $271,816 +35.3% |
| 2007 | $2,408 -9.5% | $200,881 +2.5% |
| 2006 | $2,662 -3% | $195,982 +3% |
| 2005 | $2,745 +3% | $190,274 |
| 2004 | $2,665 -2.4% | -- |
| 2003 | $2,731 -6.3% | $183,278 |
| 2002 | $2,916 | $183,278 +1.2% |
| 2001 | $2,916 +914.7% | $181,028 +911.3% |
| 2000 | $287 | $17,900 |
Find assessor info on the county website
Neighborhood: 34711
Nearby homes
- $462,2004 bd3 ba2.2k sqft12822 Scottish Pine Ln, Clermont, FL 34711Off Market
- $459,0003 bd2 ba2k sqft12814 Scottish Pine Ln, Clermont, FL 34711Off Market
- $404,9003 bd2 ba2k sqft12831 Scottish Pine Ln, Clermont, FL 34711Off Market
- $363,3003 bd2 ba1.7k sqft12823 Scottish Pine Ln, Clermont, FL 34711Off Market
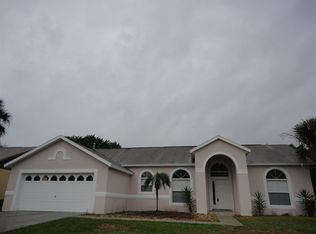
- $390,0003 bd2 ba1.8k sqft12844 Scottish Pine Ln, Clermont, FL 34711Sold
- $475,7004 bd2 ba2.1k sqft12817 Scottish Pine Ln, Clermont, FL 34711Off Market
- $459,9003 bd2 ba2k sqft12843 Scottish Pine Ln, Clermont, FL 34711Off Market
- $446,0003 bd2 ba2.6k sqft12806 Scottish Pine Ln, Clermont, FL 34711Off Market
Nearby schools
GreatSchools rating
- 7/10Lost Lake Elementary SchoolGrades: PK-5Distance: 1.1 mi
- 8/10East Ridge Middle SchoolGrades: 6-8Distance: 0.8 mi
- 5/10East Ridge High SchoolGrades: 9-12Distance: 0.6 mi
Schools provided by the listing agent
- Elementary: Lost Lake Elem
- Middle: East Ridge Middle
- High: East Ridge High
Source: Stellar MLS. This data may not be complete. We recommend contacting the local school district to confirm school assignments for this home.
Get a cash offer in 3 minutes
Find out how much your home could sell for in as little as 3 minutes with a no-obligation cash offer.
Estimated market value
$630,400
Get a cash offer in 3 minutes
Find out how much your home could sell for in as little as 3 minutes with a no-obligation cash offer.
Estimated market value
$630,400
- Florida
- Lake County
- Clermont
- 34711
- 12830 SCOTTISH PINE LANE
Nearby cities
Nearby zip codes
Other Clermont Topics
