Modern California Ranch for Lease
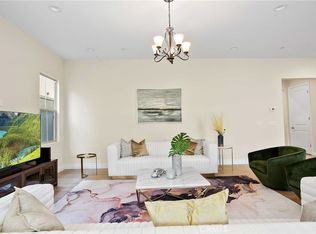

Experience effortless Orange County living in this beautifully remodeled 3-bedroom, 2-bathroom fully furnished Modern California Ranch. With a beautiful primary bedroom that includes a sleeping area, walk-in closet, office, and a bathroom with soaking tub/shower. Thoughtfully designed with warm organic finishes and an open-concept floor plan, this turnkey residence offers a seamless blend of comfort, style, and functionality. The chef-inspired kitchen features white quartz countertops, a dramatic waterfall island, custom white oak cabinetry, floating wood shelves, stainless steel appliances, and abundant storage. The spacious living and dining areas are filled with natural light and flow effortlessly to the outdoor living spaces, creating the perfect setting for entertaining or relaxing. The home showcases wide-plank engineered wood flooring throughout, designer lighting, a modern fireplace with custom built-ins, and tastefully curated furnishings that complement the home's clean, contemporary aesthetic. Outside, enjoy professionally landscaped grounds with drought-tolerant landscaping, a private backyard, and inviting outdoor spaces ideal for enjoying Southern California's year-round climate. The long driveway and attached two-car garage provide ample parking. Offered fully furnished, this exceptional 3-bedroom, 2-bathroom home is ideal for executives, corporate relocations, families, seasonal stays, or anyone seeking a luxury turnkey residence.
Copyright The MLS. All rights reserved. Information is deemed reliable but not guaranteed.
House for rent
$8,000/moFees may apply
12831 Red Hill Ave, Tustin, CA 92780
3beds
1,519sqft
Price may not include required fees and charges. Learn more|
Singlefamily
Available now
In garage laundry
4 Parking spaces parking
What's special
Private backyardAttached two-car garageDramatic waterfall islandTastefully curated furnishingsWarm organic finishesChef-inspired kitchenCustom white oak cabinetry
- 24 days |
- -- |
- -- |
Zillow last checked:
Listing updated:
Travel times

Let’s turn your rent into credit progress
Build credit history with every on-time payment and get credit for the payment you’re already making.
Facts & features
Interior
Bedrooms & bathrooms
- Bedrooms: 3
- Bathrooms: 2
- Full bathrooms: 2
Appliances
- Laundry: In Garage
Features
- Breakfast Nook, Kitchen Island, Walk In Closet
Interior area
- Total interior livable area: 1,519 sqft
Property
Parking
- Total spaces: 4
- Details: Contact manager
Features
- Pool features: Contact manager
Details
- Parcel number: 10334243
Construction
Type & style
- Home type: SingleFamily
- Property subtype: SingleFamily
Condition
- Year built: 1955
Community & HOA
Location
- Region: Tustin
Financial & listing details
- Lease term: Contact For Details
Nearby apartments for rent
Price history
| Date | Event | Price |
|---|---|---|
| 7/1/2026 | Listed for rent | $8,000$5/sqft |
Source:  CLAW #26854577 Report a problem CLAW #26854577 Report a problem | ||
| 4/6/2010 | Sold | $469,000-4.3%$309/sqft |
Source: Public Record Report a problem | ||
| 2/27/2010 | Listed for sale | $489,900+22.6%$323/sqft |
Source: Vista Real Estate Corp. #S605456 Report a problem | ||
| 1/28/2010 | Sold | $399,500-36.1%$263/sqft |
Source: Public Record Report a problem | ||
| 5/13/2005 | Sold | $625,000$411/sqft |
Source: Public Record Report a problem | ||
Neighborhood: 92780
Nearby schools
GreatSchools rating
- 7/10Barbara Benson Elementary SchoolGrades: K-5Distance: 0.3 mi
- 6/10C. E. Utt Middle SchoolGrades: 6-8Distance: 0.9 mi
- 6/10Tustin High SchoolGrades: 9-12Distance: 1.2 mi