Skip main navigation
Off market
  • $599,900

    12831 Tikal Way, Trinity, FL 34655

    5beds
    3,443sqft
    SingleFamily
    Built in 2011
    6,098 Square Feet Lot
    $599,900 Zestimate®
    $174/sqft
    $3,457 Estimated rent

    Home value

    $599,900

    $564,000 - $636,000

    $3,457/mo

    Zestimate® history
    Loading
    Loading...

    Owner options

    List your home for rent

    $3,457/mo

    Rent Zestimate®

    Find your next renter with Zillow Rental Manager. Plus, with online applications, you can quickly screen prospective tenants – for free.

    Learn more

    $3,457/mo

    Rent Zestimate®

    Refinance and save

    $4,208/mo

    Est. payment

    Refinancing to a lower rate could help reduce your monthly payments and save thousands over the life of the loan.

    See today's rates

    $4,208/mo

    Est. payment

    Explore your selling options

    Work with a Zillow partner agent

    Leverage their expertise and Zillow's premium Showcase listings to get your home seen by more buyers.

    Get started

    List with your own agent

    Get your home in front of millions of buyers by listing it on Zillow.

    Learn how to do it

    Sell it yourself

    Take full control of how buyers see your home on Zillow by listing For Sale by Owner (FSBO).

    List your home

    What's special

    HUGEPRICE REDUCTION Seller want this SOLD! Why wait for new construction, when you can move into the quality built home that is as good as a new home? This home is sure to impress, as it is a perfect home for a large family or a blended family. The home is located in gated Trinity East, a very nice secluded community. This home offers a wonderful floor plan as you enter the impressive home there is a formal living room with french doors that can also be used as a office. The dining room is a perfect size and just steps away from the beautiful kitchen. Lots of gleaming granite, 42" wood cabinets, stainless appliances and a HUGE pantry. There is plenty of space in the kitchen for a large table and lots of bar stools. The family room is also quite generous is space and both the kitchen and family room lead the way to the beautiful, fenced in yard overlooking a large pond. This yard is beautiful and offers privacy too. Also downstairs is a nice size bedroom, a full bathroom that can be used as a pool bath if you decided to add a pool to the lovely home. The master suite of this house is sure to impressive. Double doors lead you to the expansive master bedroom with tray ceiling, tremendous walk in closet and master bath with large shower, lots of space & the garden tub overlooks the pond. In addition to the 4 additional bedrooms upstairs & a additional full bathroom there is a tremendous bonus room. The room is just spectacular & can be used for countless options.

    This property is not currently displayed as for sale or rent on Zillow. This may be different from what's on other websites or public sources.
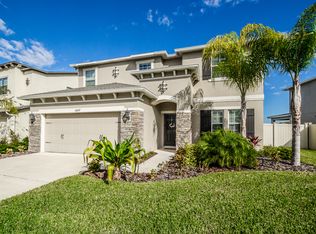
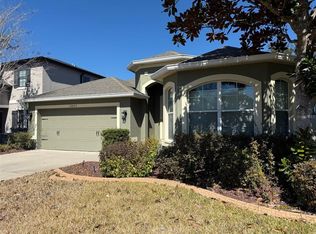
    Originating MLS: Pinellas Suncoast

    Facts & features

    Interior

    Bedrooms & bathrooms
    • Bedrooms: 5
    • Bathrooms: 3
    • Full bathrooms: 3
    Heating
    • Forced air
    Cooling
    • Central
    Appliances
    • Included: Microwave, Refrigerator
    • Laundry: Inside
    Features
    • Ceiling Fans(s), Split Bedroom, Walk-In Closet(s), Open Floorplan, Solid Surface Counters, Solid Wood Cabinets, Eating Space In Kitchen, Kitchen/Family Room Combo, Attic, Tray Ceiling(s)
    • Flooring: Carpet
    • Windows: Blinds, Thermal Windows
    Interior area
    • Structure area source: Public Records
    • Total interior livable area: 3,443 sqft

    Property

    Parking
    • Total spaces: 2
    • Parking features: Garage - Attached
    Features
    • Levels: Two
    • Patio & porch: Covered, Deck, Patio, Porch
    • Exterior features: Stucco
    • Has view: Yes
    • View description: Water
    • Has water view: Yes
    • Water view: Water
    • Waterfront features: Pond
    Lot
    • Size: 6,098 Square Feet
    Details
    • Parcel number: 3326170080000001250
    • Zoning: MPUD

    Construction

    Type & style
    • Home type: SingleFamily
    Materials
    • Frame
    • Roof: Asphalt
    Condition
    • Year built: 2011

    Community & HOA

    Community
    • Security: Gated Community
    HOA
    • Has HOA: Yes
    • Amenities included: Gated, Playground, Park
    • HOA fee: $90 monthly
    Location
    • Region: Trinity

    Financial & listing details

    • Price per square foot: $174/sqft
    • Tax assessed value: $649,195
    • Annual tax amount: $5,840
    • Listing terms: Cash, Conventional, FHA, VA Loan

    Price history

    DateEventPrice
    6/8/2018Sold$350,000$102/sqft
    Source: Public Record Report a problem
    4/27/2018Pending sale$350,000$102/sqft
    Source: RE/MAX REALTEC GROUP #U7850123 Report a problem
    4/24/2018Price change$350,000-6.7%$102/sqft
    Source: RE/MAX REALTEC GROUP INC #U7850123 Report a problem
    4/12/2018Price change$375,000-1.3%$109/sqft
    Source: RE/MAX REALTEC GROUP INC #U7850123 Report a problem
    3/3/2018Listed for sale$380,000+30.2%$110/sqft
    Source: RE/MAX REALTEC GROUP INC #U7850123 Report a problem
    10/28/2011Sold$291,900$85/sqft
    Source: Public Record Report a problem

    Public tax history

    YearProperty taxesTax assessment
    2024-- --
    2023-- $301,120 +3%
    2022-- $292,350 +6.6%
    2021-- $274,310 +1.4%
    2020-- $270,530 +2.3%
    2019-- $264,456
    Find assessor info on the county website

    Neighborhood: Trinity

    Nearby schools

    GreatSchools rating
    Get a cash offer in 3 minutes
    Find out how much your home could sell for in as little as 3 minutes with a no-obligation cash offer.
    Estimated market value
    $599,900
    Get a cash offer in 3 minutes
    Find out how much your home could sell for in as little as 3 minutes with a no-obligation cash offer.
    Estimated market value
    $599,900