Beautifully Upgraded Custom Home in Spring Valley Lake Community. Shows like a Model! Walking up to the Front Door you'll see a wonderful sitting area. Once inside you'll tour 3 very spacious Bedrooms, 2 Baths, a Bonus Room that can be an Office, or could be used as an additional bedroom by adding a free-standing Wardrobe. Kitchen with white cabinets, tile flooring, granite counters, recent Stainless appliances, low profile microwave over range, and charming back splash. Walkin Pantry with tons of storage, pendant lights over eating/drinking bar that opens to the great room with views of the rear Patio and yard. Indoor Laundry Room, charming Plank Flooring in Great Room, Hall, and two secondary bedrooms. Wonderful Custom Shutters in most rooms. Hall Bath has a large Vanity with tile counter and tile flooring complete with Tub/Shower. Rear Bedroom has double French Doors to back Patio and views of exquisitely landscaped private yard with Palm Trees, plants and lawn surrounded by Block Wall Fencing for Privacy. Front Bedroom has tons of light coming through 3 windows and faces front yard. Great Room has Vaulted Ceilings, 8' Sliding doors out to rear yard, heart-warming gas Granite Faced Fireplace with Hearth. Grand Master Suite with vaulted ceiling is situated on the other side of the Great Room for Privacy. Master Suite also has double French Doors that open out to spacious covered Patio with tons of entertainment space. Master Bath has white cabinets with 2 sinks, luxury jetted tub, spacious tile shower with clear glass enclosure and tile flooring. Walkin Closet with tons of space and private toilet room. This home is so light and bright throughout. There is parking space behind a wrought-iron gate on side of home, perfect for golf cart, small vehicles, etc. Easy care front yard with plants, lawn and rockscape. SOLAR IS FULLY PAID AND STAYS WITH HOME, so enjoy low Edison Bills. This could be your DREAM HOME, call for an appointment to Tour this Custom Home or you'll miss out. Home is located conveniently to go in
and out of the Community and close to shops, Marina, Beach, Community Center and Fishing and Picnic Areas. Golf, Tennis, Gym, Pool, Country Club Membership and more for an Extra Fee.
Sold for $577,000
Listed by: Coldwell Banker Home Source • Joyce Blazek • Contact: 760-985-8058
Bought with: NONMEMBER MRML
$577,000
12831 Yellowstone Ave, Victorville, CA 92395
3beds
2,119sqft
Single Family Residence
Built in 2005
7,200 Square Feet Lot
$546,600 Zestimate®
$272/sqft
$2,569 Estimated rent
Home value
$546,600
$519,000 - $574,000
$2,569/mo
Zestimate® history
Owner options
List your home for rent
$2,569/mo
Rent Zestimate®
Find your next renter with Zillow Rental Manager. Plus, with online applications, you can quickly screen prospective tenants – for free.
$2,569/mo
Rent Zestimate®
Refinance and save
$3,781/mo
Est. payment
Refinancing to a lower rate could help reduce your monthly payments and save thousands over the life of the loan.
$3,781/mo
Est. payment
Explore your selling options
Work with a Zillow partner agent
Leverage their expertise and Zillow's premium Showcase listings to get your home seen by more buyers.
Get startedList with your own agent
Get your home in front of millions of buyers by listing it on Zillow.
Learn how to do itSell it yourself
Take full control of how buyers see your home on Zillow by listing For Sale by Owner (FSBO).
List your homeWhat's special
Small vehiclesBonus roomHall bathBack patioSpacious covered patioClose to shopsPendant lights
Zillow last checked:
Listing updated:
Listed by:
Joyce Blazek DRE #00635339 7609858058,
Coldwell Banker Home Source
Bought with:
Omar Nassar, DRE #01789335
NONMEMBER MRML
Source: CRMLS,MLS#: HD23219606 Originating MLS: California Regional MLS
Originating MLS: California Regional MLSFacts & features
Interior
Bedrooms & bathrooms
- Bedrooms: 3
- Bathrooms: 2
- Full bathrooms: 2
- Main level bathrooms: 2
- Main level bedrooms: 3
Rooms
- Room types: Bonus Room, Entry/Foyer, Great Room, Laundry, Primary Bedroom, Other, Pantry
Primary bedroom
- Features: Primary Suite
Bathroom
- Features: Bathroom Exhaust Fan, Bathtub, Dual Sinks, Jetted Tub, Linen Closet, Separate Shower, Tile Counters, Tub Shower
Kitchen
- Features: Granite Counters, Walk-In Pantry
Other
- Features: Walk-In Closet(s)
Pantry
- Features: Walk-In Pantry
Heating
- Forced Air, Natural Gas
Cooling
- Central Air
Appliances
- Included: Dishwasher, Electric Oven, Free-Standing Range, Disposal, Gas Range, Microwave, Tankless Water Heater
- Laundry: Washer Hookup, Gas Dryer Hookup, Inside, Laundry Room
Features
- Breakfast Bar, Block Walls, Cathedral Ceiling(s), Granite Counters, Pantry, Tile Counters, Bar, Primary Suite, Walk-In Pantry, Walk-In Closet(s)
- Flooring: Carpet, Laminate, Tile
- Doors: French Doors, Mirrored Closet Door(s), Sliding Doors
- Windows: Double Pane Windows, Screens
- Has fireplace: Yes
- Fireplace features: Gas, Living Room
- Common walls with other units/homes: No Common Walls
Interior area
- Total interior livable area: 2,119 sqft
Property
Parking
- Total spaces: 2
- Parking features: Driveway, Garage Faces Front, Garage
- Attached garage spaces: 2
Accessibility
- Accessibility features: Parking
Features
- Levels: One
- Stories: 1
- Entry location: One
- Patio & porch: Concrete, Covered, Front Porch, Open, Patio
- Pool features: None
- Fencing: Block
- Has view: Yes
- View description: Neighborhood
- Waterfront features: Lake, Lake Privileges
Lot
- Size: 7,200 Square Feet
- Features: Back Yard, Front Yard, Sprinklers In Rear, Sprinklers In Front, Landscaped, Rectangular Lot, Sprinkler System, Sloped Up, Yard
Details
- Additional structures: Shed(s)
- Parcel number: 0482055040000
- Zoning: RS
- Special conditions: Standard
Construction
Type & style
- Home type: SingleFamily
- Architectural style: Custom
- Property subtype: Single Family Residence
Materials
- Stucco
- Foundation: Slab
- Roof: Tile
Condition
- Turnkey
- New construction: No
- Year built: 2005
Utilities & green energy
- Sewer: Public Sewer
- Water: Public
- Utilities for property: Electricity Connected, Natural Gas Connected, Phone Connected, Sewer Connected, Underground Utilities, Water Connected
Community & HOA
Community
- Features: Curbs, Gutter(s), Lake, Park, Fishing
HOA
- Has HOA: Yes
- Amenities included: Horse Trails, Outdoor Cooking Area, Picnic Area, Playground, Pets Allowed
- HOA fee: $115 monthly
- HOA name: Spring Valley Lake
- HOA phone: 760-245-9756
Location
- Region: Victorville
Financial & listing details
- Price per square foot: $272/sqft
- Tax assessed value: $588,540
- Annual tax amount: $7,541
- Date on market: 12/2/2023
- Cumulative days on market: 36 days
- Listing terms: Cash,Cash to Existing Loan,Cash to New Loan,Conventional,FHA,VA Loan
- Inclusions: TV with Cover on Patio stays with home, storage shed and Ring System also are included.
- Exclusions: 2 refrigerators, washer and dryer are excluded.
- Road surface type: Paved
Price history
| Date | Event | Price |
|---|---|---|
| 2/23/2024 | Sold | $577,000+0.2%$272/sqft |
Source:  CRMLS #HD23219606 Report a problem CRMLS #HD23219606 Report a problem | ||
| 1/8/2024 | Pending sale | $576,000$272/sqft |
Source: CRMLS #HD23219606 Report a problem | ||
| 12/3/2023 | Listed for sale | $576,000+8.7%$272/sqft |
Source: CRMLS #HD23219606 Report a problem | ||
| 6/1/2022 | Sold | $530,000+1%$250/sqft |
Source: Public Record Report a problem | ||
| 5/2/2022 | Pending sale | $525,000$248/sqft |
Source: CRMLS #EV22088213 Report a problem | ||
| 4/29/2022 | Listed for sale | $525,000+84.2%$248/sqft |
Source: CRMLS #EV22088213 Report a problem | ||
| 7/30/2015 | Sold | $285,000-1.4%$134/sqft |
Source: Public Record Report a problem | ||
| 6/15/2015 | Price change | $289,000-3.7%$136/sqft |
Source: High Desert Realty Source #457951 Report a problem | ||
| 5/27/2015 | Listed for sale | $300,000+215.8%$142/sqft |
Source: High Desert Realty Source #457951 Report a problem | ||
| 7/9/2004 | Sold | $95,000$45/sqft |
Source: Public Record Report a problem | ||
Public tax history
| Year | Property taxes | Tax assessment |
|---|---|---|
| 2025 | $7,541 +10.2% | $588,540 +6.7% |
| 2024 | $6,840 +0.9% | $551,412 +2% |
| 2023 | $6,778 +68.4% | $540,600 +70% |
| 2022 | $4,025 +1.8% | $317,923 +2% |
| 2021 | $3,952 +1.8% | $311,689 +1% |
| 2020 | $3,882 +1.6% | $308,493 +2% |
| 2019 | $3,820 | $302,444 +2% |
| 2018 | -- | $296,514 +2% |
| 2017 | $3,816 | $290,700 +2% |
| 2016 | $3,816 +2% | $285,000 +63.5% |
| 2015 | $3,739 +46.7% | $174,323 +2% |
| 2014 | $2,549 | $170,908 +0.5% |
| 2013 | -- | $170,136 +2% |
| 2012 | -- | $166,800 |
| 2011 | -- | $166,800 |
| 2010 | -- | $166,800 -19% |
| 2009 | -- | $206,000 -31.6% |
| 2008 | -- | $301,000 -16.1% |
| 2007 | -- | $358,938 -3% |
| 2006 | -- | $370,000 +289.5% |
| 2005 | -- | $95,000 +641.9% |
| 2001 | -- | $12,805 +2% |
| 2000 | -- | $12,554 |
Find assessor info on the county website
Neighborhood: 92395
Nearby homes
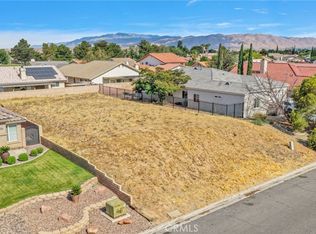
- $129,9997,200 Square Feet12819 Yellowstone Ave LOT 318, Victorville, CA 92395Lot/Land
- $478,3004 bd3 ba2.3k sqft12813 Yellowstone Ave, Spring Valley Lake, CA 92395Off Market
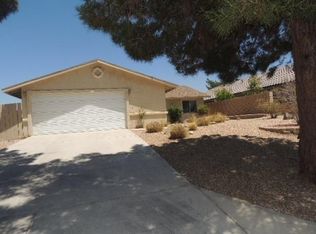
- $379,3003 bd2 ba1.2k sqft12839 Yellowstone Ave, Victorville, CA 92395Off Market
- $76,500-- bd-- ba-- sqft12819 Yellowstone Ave, Victorville, CA 92395Off Market
- $401,5003 bd2 ba1.5k sqft12830 Rain Shadow Rd, Victorville, CA 92395Off Market
- $379,4003 bd2 ba1.5k sqft12830 Rain Shadow Rd Victorville Ca #92395, Victorville, CA 92395Off Market
- $444,1003 bd2 ba1.5k sqft12818 Rain Shadow Rd, Victorville, CA 92395Off Market
- $406,9004 bd2 ba1.8k sqft12803 Yellowstone Ave, Victorville, CA 92395Off Market
Nearby schools
GreatSchools rating
- 7/10Endeavour School Of ExplorationGrades: K-6Distance: 0.5 mi
- 3/10Lakeview Leadership AcademyGrades: 7-12Distance: 0.5 mi
- 3/10Lomitas Elementary SchoolGrades: K-6Distance: 1.2 mi
Get a cash offer in 3 minutes
Find out how much your home could sell for in as little as 3 minutes with a no-obligation cash offer.
Estimated market value
$546,600
Get a cash offer in 3 minutes
Find out how much your home could sell for in as little as 3 minutes with a no-obligation cash offer.
Estimated market value
$546,600
- California
- San Bernardino County
- Victorville
- 92395
- 12831 Yellowstone Ave
Nearby cities
Nearby zip codes
Other Victorville Topics
