Welcome to your dream home in the heart of Walker! This stunning residence has been completely renovated, ensuring a cozy and comfortable living experience. Step inside and be captivated by the fresh, new look featuring newer windows, floors, and newer A/C unit to keep you cool all year round. The kitchen is a delight with exquisite quartz countertops, providing both style and functionality. Imagine preparing meals in this beautiful open floor plan, perfect for entertaining friends and family. This property includes a 19x5 attached storage building with attic space, a 16x10 workshop that provides the perfect haven for your DIY projects or hobbies, and extra covered parking for a boat or atv. Parking will never be a concern with the generous space available, and the 20x25 covered patio is an ideal spot for outdoor gatherings, rain or shine. Whether you're looking for a cozy family home or a space to entertain, this residence has it all. Don't miss the chance to call this meticulously updated property your home. Schedule a viewing today and envision a lifestyle of comfort, convenience, and style in the heart of Walker.
Sold
Price Unknown
12832 Becky Dr, Walker, LA 70785
3beds
1,471sqft
Single Family Residence, Residential
Built in 1981
0.36 Acres Lot
$219,500 Zestimate®
$--/sqft
$1,722 Estimated rent
Home value
$219,500
$209,000 - $230,000
$1,722/mo
Zestimate® history
Owner options
List your home for rent
$1,722/mo
Rent Zestimate®
Find your next renter with Zillow Rental Manager. Plus, with online applications, you can quickly screen prospective tenants – for free.
$1,722/mo
Rent Zestimate®
Refinance and save
Refinancing to a lower rate could help reduce your monthly payments and save thousands over the life of the loan.
Explore your selling options
Work with a Zillow partner agent
Leverage their expertise and Zillow's premium Showcase listings to get your home seen by more buyers.
Get startedList with your own agent
Get your home in front of millions of buyers by listing it on Zillow.
Learn how to do itSell it yourself
Take full control of how buyers see your home on Zillow by listing For Sale by Owner (FSBO).
List your homeWhat's special
Newer windowsOpen floor planAttic spaceNew look
Zillow last checked:
Listing updated:
Listed by:
Jessica Huber,
Keller Williams Realty-First Choice
Bought with:
Avery Moser, 995711720
Keller Williams Realty-First Choice
Source: ROAM MLS,MLS#: 2023020280
Facts & features
Interior
Bedrooms & bathrooms
- Bedrooms: 3
- Bathrooms: 2
- Full bathrooms: 2
Rooms
- Room types: Bedroom, Breakfast Room, Primary Bedroom, Living Room
Primary bedroom
- Features: 2 Closets or More, En Suite Bath
- Level: First
- Area: 181.71
- Width: 12.25
Bedroom 1
- Level: First
- Area: 111.08
- Width: 10.33
Bedroom 2
- Level: First
- Area: 111.08
- Width: 10.33
Primary bathroom
- Features: Double Vanity
Kitchen
- Features: Stone Counters
Living room
- Level: First
- Area: 323.75
Heating
- Gas Heat
Cooling
- Central Air
Features
- Flooring: Laminate
- Attic: Attic Access
Interior area
- Total structure area: 1,471
- Total interior livable area: 1,471 sqft
Property
Parking
- Parking features: Carport, Covered
- Has carport: Yes
Features
- Stories: 1
- Patio & porch: Covered
- Fencing: Chain Link,Wood
- Frontage length: 87
Lot
- Size: 0.36 Acres
- Dimensions: 162 x 150 x 111 x 88
Details
- Additional structures: Storage, Workshop
- Parcel number: 0320853
- Special conditions: Standard
Construction
Type & style
- Home type: SingleFamily
- Architectural style: Ranch
- Property subtype: Single Family Residence, Residential
Materials
- Brick Siding, Vinyl Siding, Frame
- Foundation: Slab
- Roof: Shingle
Condition
- New construction: No
- Year built: 1981
Utilities & green energy
- Gas: City/Parish
- Sewer: Public Sewer
- Water: Public
- Utilities for property: Cable Connected
Community & HOA
Community
- Subdivision: Pleasant Ridge Estates
Location
- Region: Walker
Financial & listing details
- Tax assessed value: $194,740
- Annual tax amount: $1,309
- Date on market: 12/16/2023
- Listing terms: Cash,Conventional,FHA
Price history
| Date | Event | Price |
|---|---|---|
| 1/26/2024 | Sold | -- |
Source:  ROAM MLS #2023020280 Report a problem ROAM MLS #2023020280 Report a problem | ||
| 12/23/2023 | Pending sale | $200,000$136/sqft |
Source: ROAM MLS #2023020280 Report a problem | ||
| 12/16/2023 | Listed for sale | $200,000+23.5%$136/sqft |
Source: ROAM MLS #2023020280 Report a problem | ||
| 4/5/2018 | Sold | -- |
Source: ROAM MLS #2018000632 Report a problem | ||
| 1/15/2018 | Price change | $162,000+1.3%$110/sqft |
Source: Keller Williams Realty Premier Partners #2018000632 Report a problem | ||
| 1/12/2018 | Price change | $160,000+3.2%$109/sqft |
Source: Owner Report a problem | ||
| 1/12/2018 | Pending sale | $155,000$105/sqft |
Source: Owner Report a problem | ||
| 12/7/2017 | Price change | $155,000-3.1%$105/sqft |
Source: Owner Report a problem | ||
| 11/22/2017 | Pending sale | $160,000$109/sqft |
Source: Owner Report a problem | ||
| 11/17/2017 | Price change | $160,000+1.9%$109/sqft |
Source: Owner Report a problem | ||
| 11/3/2017 | Price change | $157,000-7.6%$107/sqft |
Source: Owner Report a problem | ||
| 11/1/2017 | Pending sale | $170,000$116/sqft |
Source: Owner Report a problem | ||
| 10/20/2017 | Listed for sale | $170,000+21.5%$116/sqft |
Source: Owner Report a problem | ||
| 8/23/2013 | Listing removed | $139,900$95/sqft |
Source: Keller Williams Realty Premier Partners #b1214765 Report a problem | ||
| 2/26/2013 | Sold | -- |
Source: Public Record Report a problem | ||
| 12/6/2012 | Price change | $139,900-6.7%$95/sqft |
Source: Keller Williams - Denham Springs #b1214765 Report a problem | ||
| 10/28/2012 | Listed for sale | $149,900$102/sqft |
Source: Keller Williams - Denham Springs #b1214765 Report a problem | ||
Public tax history
| Year | Property taxes | Tax assessment |
|---|---|---|
| 2025 | $1,309 +1.3% | $19,474 |
| 2024 | $1,292 +50.9% | $19,474 +37.2% |
| 2023 | $856 -0.7% | $14,190 |
| 2022 | $862 +12.8% | $14,190 |
| 2021 | $764 +0.5% | $14,190 |
| 2020 | $760 +79.2% | $14,190 +29.7% |
| 2019 | $424 +11% | $10,940 +4.6% |
| 2017 | $382 -31.1% | $10,460 -13.7% |
| 2015 | $555 | $12,120 |
| 2014 | $555 +14.3% | $12,120 |
| 2013 | $485 +961.1% | $12,120 +94.2% |
| 2012 | $46 | $6,240 |
| 2011 | $46 | $6,240 |
| 2010 | $46 +42.9% | $6,240 -90% |
| 2009 | $32 | $62,400 -8.4% |
| 2008 | $32 | $68,100 |
| 2007 | $32 | $68,100 |
| 2006 | $32 | $68,100 +900% |
| 2005 | $32 -92.8% | $6,810 -40.6% |
| 2004 | $447 +1295.7% | $11,460 +68.3% |
| 2003 | $32 | $6,810 |
| 2002 | $32 | $6,810 |
| 2001 | $32 | $6,810 |
Find assessor info on the county website
Neighborhood: 70785
Nearby homes
- $248,7003 bd2 ba1.8k sqft12852 Becky Dr, Walker, LA 70785Off Market
- $208,1003 bd-- ba1.3k sqft29160 Betty Dr, Walker, LA 70785Off Market
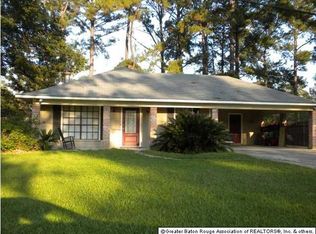
- $--3 bd2 ba1.4k sqft29196 Betty Dr, Walker, LA 70785Sold

- $271,500-- bd-- ba1.6k sqft12823 Ina Dr, Walker, LA 70785Off Market
- $253,000-- bd-- ba1.5k sqft12825 Ina Dr, Walker, LA 70785Off Market
- $228,100-- bd-- ba1.3k sqft12845 Becky Dr, Walker, LA 70785Off Market
- $290,0004 bd3 ba2.2k sqft12805 Ina Dr, Walker, LA 70785For Sale
- $248,600-- bd-- ba1.5k sqft12847 Becky Dr, Walker, LA 70785Off Market
Nearby schools
GreatSchools rating
- 8/10South Walker Elementary SchoolGrades: PK-5Distance: 1.3 mi
- 6/10Westside Junior High SchoolGrades: 6-8Distance: 0.7 mi
- 7/10Walker High SchoolGrades: 9-12Distance: 0.6 mi
Schools provided by the listing agent
- District: Livingston Parish
Source: ROAM MLS. This data may not be complete. We recommend contacting the local school district to confirm school assignments for this home.
Get a cash offer in 3 minutes
Find out how much your home could sell for in as little as 3 minutes with a no-obligation cash offer.
Estimated market value
$219,500
Get a cash offer in 3 minutes
Find out how much your home could sell for in as little as 3 minutes with a no-obligation cash offer.
Estimated market value
$219,500
- Louisiana
- Livingston Parish
- Walker
- 70785
- 12832 Becky Dr
Nearby cities
Nearby zip codes
Other Walker Topics
