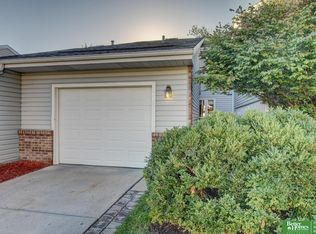
Contract Pending Well-maintained 1.5-story home with 4 beds and 3.5 baths on a quiet cul-de-sac near Candlewood Lake. Features a fully remodeled gourmet kitchen with modern finishes, pull-out shelving, soft-close cabinets, and ample storage—perfect for entertaining. Cathedral ceilings create an open feel in the main living area with a cozy fireplace. Formal dining room adds charm and function. Spacious lower-level family room includes a full bath and abundant storage. Enjoy walking paths around the lake. Additional upgrades include reverse osmosis, water filtration system, water softener, security system with Ring doorbell, newer windows, new furnace, new driveway, custom window coverings, and a composition front porch. Move-in ready in a desirable location.
For sale
$370,000
12832 Burt Ct, Omaha, NE 68154
4beds
2,734sqft
Condominium
Built in 1985
-- sqft lot
$361,200 Zestimate®
$135/sqft
$346/mo HOA
What's special
Spacious lower-level family roomNew furnaceNew drivewayComposition front porchWater softenerAbundant storagePerfect for entertaining
- 62 days |
- 473 |
- 7 |
Zillow last checked:
Listing updated:
Listed by:
Colleen Kavan 402-981-7341,
BHHS Ambassador Real Estate
Source: GPRMLS,MLS#: 22612240
Loading...
Facts & features
Interior
Bedrooms & bathrooms
- Bedrooms: 4
- Bathrooms: 4
- Full bathrooms: 1
- 3/4 bathrooms: 1
- 1/4 bathrooms: 1
- Main level bathrooms: 1
Primary bedroom
- Features: Wall/Wall Carpeting, Window Covering, Ceiling Fan(s)
- Level: Main
Bedroom 2
- Features: Wall/Wall Carpeting, Window Covering, Walk-In Closet(s)
- Level: Second
Bedroom 3
- Features: Wall/Wall Carpeting, Window Covering
- Level: Second
Bedroom 4
- Level: Basement
Primary bathroom
- Features: Full
Dining room
- Features: Ceramic Tile Floor, Window Covering
- Level: Main
Family room
- Features: Wall/Wall Carpeting, Window Covering
- Level: Basement
Kitchen
- Features: Ceramic Tile Floor, Window Covering, Ceiling Fan(s), Pantry
- Level: Main
Living room
- Features: Ceramic Tile Floor, Window Covering, Fireplace, 9'+ Ceiling, Balcony/Deck, Sunken
- Level: Main
Basement
- Area: 1234
Heating
- Natural Gas, Forced Air
Cooling
- Central Air
Appliances
- Included: Range, Ice Maker, Refrigerator, Water Softener, Washer, Dishwasher, Dryer, Disposal, Microwave
Features
- Two Story Entry, Ceiling Fan(s), Formal Dining Room, Pantry
- Flooring: Carpet
- Windows: Window Coverings
- Basement: Finished
- Number of fireplaces: 1
- Fireplace features: Living Room
Interior area
- Total structure area: 2,734
- Total interior livable area: 2,734 sqft
- Finished area above ground: 1,917
- Finished area below ground: 817
Property
Parking
- Total spaces: 2
- Parking features: Attached
- Attached garage spaces: 2
Features
- Levels: One and One Half
- Patio & porch: Porch, Deck
- Exterior features: Sprinkler System
- Fencing: Other
Lot
- Features: City Lot, Subdivided
Details
- Parcel number: 2203090090
- Other equipment: Sump Pump
Construction
Type & style
- Home type: Condo
- Architectural style: Bungalow
- Property subtype: Condominium
- Attached to another structure: Yes
Materials
- Vinyl Siding
- Foundation: Other
- Roof: Composition
Condition
- Not New and NOT a Model
- New construction: No
- Year built: 1985
Utilities & green energy
- Sewer: Public Sewer
- Water: Public
- Utilities for property: Cable Available, Electricity Available, Natural Gas Available
Community & HOA
Community
- Security: Security System
- Subdivision: Shadow Run
HOA
- Has HOA: Yes
- Services included: Maintenance Structure, Maintenance Grounds, Snow Removal
- HOA fee: $346 monthly
Location
- Region: Omaha
Financial & listing details
- Price per square foot: $135/sqft
- Tax assessed value: $280,500
- Annual tax amount: $4,690
- Date on market: 5/5/2026
- Listing terms: VA Loan,FHA,Conventional,Cash
- Ownership: Fee Simple
- Electric utility on property: Yes
Estimated market value
$361,200
$343,000 - $379,000
$2,840/mo
Price history
| Date | Event | Price |
|---|---|---|
| 5/5/2026 | Listed for sale | $370,000-2.6%$135/sqft |
Source: | ||
| 5/1/2026 | Listing removed | -- |
Source: Owner Report a problem | ||
| 3/20/2026 | Listed for sale | $380,000+76.7%$139/sqft |
Source: Owner Report a problem | ||
| 9/7/2017 | Sold | $215,000-2.1%$79/sqft |
Source: | ||
| 7/18/2017 | Listed for sale | $219,500+41.6%$80/sqft |
Source: BHHS Ambassador Real Estate #21713121 Report a problem | ||
| 11/25/2002 | Sold | $155,000$57/sqft |
Source: | ||
Public tax history
| Year | Property taxes | Tax assessment |
|---|---|---|
| 2025 | $4,690 -0.2% | $280,500 |
| 2024 | $4,700 -1% | $280,500 +24.6% |
| 2023 | $4,749 -1.2% | $225,100 |
| 2022 | $4,805 +28.8% | $225,100 +27.8% |
| 2021 | $3,729 -1.1% | $176,200 |
| 2020 | $3,772 -0.3% | $176,200 |
| 2019 | $3,784 -0.1% | $176,200 |
| 2018 | $3,789 +15.3% | $176,200 |
| 2017 | $3,285 | $176,200 +15.1% |
| 2016 | $3,285 +8.4% | $153,100 +7% |
| 2015 | $3,030 | $143,100 |
| 2014 | -- | $143,100 |
| 2013 | -- | $143,100 |
| 2012 | -- | $143,100 |
| 2011 | -- | $143,100 |
| 2009 | $2,936 | $143,100 |
| 2008 | -- | $143,100 -10% |
| 2005 | -- | $159,000 +12.2% |
| 2004 | -- | $141,700 |
Find assessor info on the county website
Monthly payment
Est. payment$--/mo
Payment breakdown
Explore the cost of this home by adjusting the details. Changes won't be saved.All calculations are estimates and provided by Zillow, Inc. for informational purposes only. Actual amounts may vary.
HOA fees may include property taxes on listings classified as Co-Ops. Contact the listing agent and/or owner for fee details.
Mortgage interest rates are dependent on a number of factors, including credit score, down payment, and repayment length. Interest rate data provided by Zillow Group Marketplace, Inc. as of 1/1/1970 from various mortgage lenders with which we have lead or other similar arrangements; the Estimated Payment is an average of those rates.
See how much you could borrow to make a competitive offer.
Climate risks
Neighborhood: 68154
Nearby schools
GreatSchools rating
- 8/10Columbian Elementary SchoolGrades: PK-5Distance: 0.8 mi
- 3/10Beveridge Magnet Middle SchoolGrades: 6-8Distance: 1.8 mi
- 2/10Burke High SchoolGrades: 9-12Distance: 0.7 mi
Schools provided by the listing agent
- Elementary: Columbian
- Middle: Beveridge
- High: Burke
- District: Omaha
Source: GPRMLS. This data may not be complete. We recommend contacting the local school district to confirm school assignments for this home.
A local agent can set up tours, give advice and negotiate with sellers.
A local lender can help you make sure your offer is ready when you are.
- Nebraska
- Douglas County
- Omaha
- 68154
- 12832 Burt Ct