Are you looking for a move-in ready place with everything on one level? Look no further than this well care for two bedroom home! As you approach the home imagine relaxing on the covered front porch. Step through the front door into the living room with vaulted ceiling, custom built-in cabinetry and gas log fireplace. Make your way into the breakfast room and kitchen with Harlan Cabinetry, ample counter top prep space and pantry storage. The flex room off of the kitchen could be a sunroom, formal dining room or second living space. Down the hall you will find a primary bedroom with walk-in closet, a second bedroom and a hallway bathroom with step-in shower. Outside you will find a patio for outdoor living, a privacy fence that was new in 2025 and a lawn shed. The roof on the home was just replaced! Located in the quaint town of Grabill in the heart of Amish country! Mere minutes from Fort Wayne and the Chapel Ridge shopping center. Priced to sell at $230,000!
Active under contract
$230,000
12832 Country Shoal Ln, Grabill, IN 46741
2beds
1,326sqft
Single Family Residence
Built in 1997
10,454 Square Feet Lot
$224,700 Zestimate®
$--/sqft
$-- HOA
What's special
Gas log fireplaceCovered front porchBreakfast roomVaulted ceilingPatio for outdoor livingLawn shedKitchen with harlan cabinetry
- 20 days
- 875
- 72
Likely to sell faster than
Zillow last checked:
Listing updated:
Listed by:
Troy Wieland Cell:260-403-2594,
Wieland Real Estate
Source: IRMLS,MLS#: 202632995
Facts & features
Interior
Bedrooms & bathrooms
- Bedrooms: 2
- Bathrooms: 1
- Full bathrooms: 1
- Main level bedrooms: 2
Bedroom 1
- Level: Main
Bedroom 2
- Level: Main
Dining room
- Level: Main
- Area: 168
- Dimensions: 14 x 12
Kitchen
- Level: Main
- Area: 140
- Dimensions: 10 x 14
Living room
- Level: Main
- Area: 288
- Dimensions: 16 x 18
Heating
- Natural Gas, Forced Air
Cooling
- Central Air
Appliances
- Included: Range/Oven Hook Up Elec, Dishwasher, Refrigerator, Electric Range, Gas Water Heater, Water Softener Owned
- Laundry: Electric Dryer Hookup
Features
- Bookcases, Cathedral Ceiling(s), Walk-In Closet(s), Laminate Counters, Stand Up Shower
- Flooring: Carpet, Laminate
- Has basement: No
- Number of fireplaces: 1
- Fireplace features: Living Room, Gas Log
Interior area
- Total structure area: 1,326
- Total interior livable area: 1,326 sqft
- Finished area above ground: 1,326
- Finished area below ground: 0
Video & virtual tour
Property
Parking
- Total spaces: 2
- Parking features: Attached
- Attached garage spaces: 2
Features
- Levels: One
- Stories: 1
- Patio & porch: Patio
- Fencing: Privacy,Vinyl
Lot
- Size: 10,454 Square Feet
- Dimensions: 79x130
- Features: Level
Details
- Parcel number: 020325179007.000043
Construction
Type & style
- Home type: SingleFamily
- Architectural style: Ranch
- Property subtype: Single Family Residence
Materials
- Vinyl Siding
- Foundation: Slab
- Roof: Asphalt
Condition
- New construction: No
- Year built: 1997
Utilities & green energy
- Sewer: City
- Water: City
Community & HOA
Community
- Subdivision: Country Side Estates / Countryside Estates
Location
- Region: Grabill
Financial & listing details
- Tax assessed value: $157,900
- Annual tax amount: $3,159
- Date on market: 8/13/2026
- Listing terms: Cash,Conventional,FHA,VA Loan
Estimated market value
$224,700
$213,000 - $236,000
$1,387/mo
Price history
| Date | Event | Price |
|---|---|---|
| 8/13/2026 | Listed for sale | $230,000+12.1% |
Source:  IRMLS #202632995 Report a problem IRMLS #202632995 Report a problem | ||
| 3/25/2025 | Sold | $205,100+2.6% |
Source: IRMLS #202507484 Report a problem | ||
| 3/12/2025 | Pending sale | $199,900 |
Source: IRMLS #202507484 Report a problem | ||
| 3/10/2025 | Listed for sale | $199,900+99.9% |
Source: IRMLS #202507484 Report a problem | ||
| 2/14/2025 | Listing removed | $1,425$1/sqft |
Source: Zillow Rentals Report a problem | ||
| 1/30/2025 | Listed for rent | $1,425+14%$1/sqft |
Source: Zillow Rentals Report a problem | ||
| 12/11/2021 | Listing removed | -- |
Source: Zillow Rental Manager Report a problem | ||
| 12/4/2021 | Listed for rent | $1,250+13.6%$1/sqft |
Source: Zillow Rental Manager Report a problem | ||
| 2/27/2021 | Listing removed | -- |
Source: Owner Report a problem | ||
| 8/1/2020 | Listing removed | $1,100$1/sqft |
Source: Owner Report a problem | ||
| 7/8/2020 | Price change | $1,100-8.3%$1/sqft |
Source: Owner Report a problem | ||
| 6/30/2020 | Listed for rent | $1,200$1/sqft |
Source: Owner Report a problem | ||
| 12/7/2012 | Sold | $100,000$75/sqft |
Source: Public Record Report a problem | ||
Public tax history
| Year | Property taxes | Tax assessment |
|---|---|---|
| 2025 | $3,038 +16.6% | $157,900 +3.9% |
| 2024 | $2,606 +22.2% | $151,900 +16.6% |
| 2023 | $2,132 +9.4% | $130,300 +22.2% |
| 2022 | $1,948 +3.8% | $106,600 +9.4% |
| 2021 | $1,876 -27.5% | $97,400 -26.1% |
| 2020 | $2,586 +13.6% | $131,800 +1.9% |
| 2019 | $2,276 +63.6% | $129,300 +13.6% |
| 2018 | $1,391 +11% | $113,800 +5.7% |
| 2017 | $1,254 +59.3% | $107,700 +7.8% |
| 2016 | $787 +8.8% | $99,900 +1.5% |
| 2014 | $723 -1.3% | $98,400 -0.7% |
| 2013 | $733 -9.5% | $99,100 -0.9% |
| 2011 | $810 | $100,000 -6.2% |
| 2010 | -- | $106,600 +4.8% |
| 2007 | -- | $101,700 +14% |
| 2005 | -- | $89,200 |
| 2004 | -- | $89,200 +61.9% |
| 2001 | -- | $55,100 +199.9% |
| 1999 | -- | $18,370 |
Find assessor info on the county website
Monthly payment
Est. payment
Payment breakdown
Explore the cost of this home by adjusting the details. Changes won't be saved.Climate risks
Neighborhood: 46741
Nearby schools
Schools provided by the listing agent
- Elementary: Cedarville
- Middle: Leo
- High: Leo
- District: East Allen County
Source: IRMLS. This data may not be complete. We recommend contacting the local school district to confirm school assignments for this home.

Similar homes
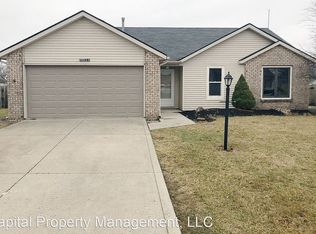
- $229,0003 bd2 ba1.5k sqft10814 Kathy Dr, Fort Wayne, IN 46835For Sale
 MLS ID #202632593, Kara Pontes, CENTURY 21 Bradley Realty, Inc. IRMLS
 - $229,9003 bd1 ba1.3k sqft6950 46th Dr, Fort Wayne, IN 46835For Sale
 MLS ID #202632897, Stacy Dailey, North Eastern Group Realty. IRMLS
 - $239,9004 bd2 ba1.3k sqft5913 Thaine Ct, Fort Wayne, IN 46835For Sale
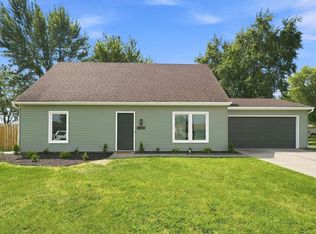 MLS ID #202635121, Jacalyn Jones, CENTURY 21 Bradley Realty, Inc. IRMLS
 - $224,9003 bd3 ba1.4k sqft7625 Harcourt Dr, Fort Wayne, IN 46835For Sale
 MLS ID #202633371, Austin Freiburger, eXp Realty, LLC. IRMLS
