Skip main navigation
Off market
  • $378,600

    12832 Jasmine St Unit D, Thornton, CO 80602

    2beds
    3baths
    1,938sqft
    Attached Single Family
    Built in 2006
    1,337 Square Feet Lot
    $378,600 Zestimate®
    $195/sqft
    $2,421 Estimated rent

    Home value

    $378,600

    $360,000 - $398,000

    $2,421/mo

    Zestimate® history
    Loading
    Loading...

    Owner options

    List your home for rent

    $2,421/mo

    Rent Zestimate®

    Find your next renter with Zillow Rental Manager. Plus, with online applications, you can quickly screen prospective tenants – for free.

    Learn more

    $2,421/mo

    Rent Zestimate®

    Refinance and save

    $2,433/mo

    Est. payment

    Refinancing to a lower rate could help reduce your monthly payments and save thousands over the life of the loan.

    See today's rates

    $2,433/mo

    Est. payment

    Explore your selling options

    Work with a Zillow partner agent

    Leverage their expertise and Zillow's premium Showcase listings to get your home seen by more buyers.

    Get started

    List with your own agent

    Get your home in front of millions of buyers by listing it on Zillow.

    Learn how to do it

    Sell it yourself

    Take full control of how buyers see your home on Zillow by listing For Sale by Owner (FSBO).

    List your home

    What's special

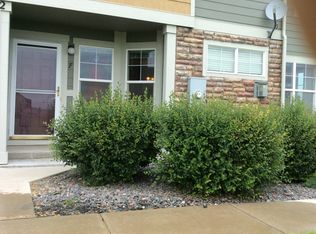
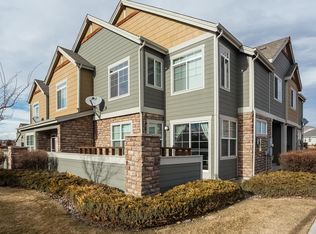
    If you have been looking for low-maintenance living in a great location, look no further. This townhome is located near 128th and Holly with convenient access to shopping and highways. It is ideally situated in the neighborhood, near walking paths and a quick walk to the neighborhood pool, basketball court and playground. Main floor features the kitchen, dining room and family room, which has lots of natural light coming in from windows above the fireplace and from the sliding glass door that leads to the patio. There is a powder bath conveniently located on the main level also. Upstairs you will find the master bedroom that has a versatile sitting area that can be used in a variety of ways; a nursery, office space or reading nook to name a few. En suite bathroom and walk in closet are also features of the master bedroom. There is a second bedroom located upstairs with another en suite bathroom. Unfinished basement has ample space for storage or to be finished to fit your needs.

    This property is off market, which means it's not currently listed for sale or rent on Zillow. This may be different from what's available on other websites or public sources.
    Facts & features

    Interior

    Bedrooms & bathrooms
    • Bedrooms: 2
    • Bathrooms: 3
    Heating
    • Forced air, Gas
    Cooling
    • Central
    Appliances
    • Included: Dishwasher, Dryer, Garbage disposal, Microwave, Range / Oven, Refrigerator, Washer
    • Laundry: Washer/Dryer Included, W/D Hookups in Unit
    Features
    • Window Coverings, Cable TV, Kitchen Island, Security System, Walk-In Closet(s), Double Pane Windows, Master Bath, Radon Mitigation System, Open Floorplan, Master Suite, Internet Access (Wired), Smoke Free
    • Flooring: Tile, Carpet
    • Basement: Unfinished
    • Has fireplace: Yes
    • Fireplace features: Gas/Gas Logs
    Interior area
    • Total interior livable area: 1,938 sqft

    Property

    Parking
    • Parking features: Garage - Detached
    Features
    • Exterior features: Vinyl
    Lot
    • Size: 1,337 Square Feet
    • Features: Adjacent to Open Space, Adjacent to Greenbelt, Adjacent to Park
    Details
    • Parcel number: 0157129313517

    Construction

    Type & style
    • Home type: Townhouse
    • Property subtype: Attached Single Family
    Materials
    • Frame
    • Foundation: Concrete
    • Roof: Composition
    Condition
    • Year built: 2006

    Utilities & green energy

    • Sewer: Public Sewer
    • Water: Public

    Community & HOA

    HOA
    • Has HOA: Yes
    • Amenities included: Community Pool, Snow Removal, Insurance, Recycling, Common Area Grounds Maintenance, Exterior Maintenance w/ Roof, Trash Removal
    • Services included: Snow Removal, Insurance, Trash Removal, Community Pool, Recycling, Common Area Grounds Maintenance, Exterior Maintenance w/ Roof
    • HOA fee: $210 monthly
    Location
    • Region: Thornton

    Financial & listing details

    • Price per square foot: $195/sqft
    • Tax assessed value: $398,000
    • Annual tax amount: $2,461

    Price history

    DateEventPrice
    8/13/2019Sold$305,000$157/sqft
    Source: Public Record Report a problem
    7/6/2019Pending sale$305,000$157/sqft
    Source: Elevate Property Group LLC #3734539 Report a problem
    7/3/2019Listed for sale$305,000+19.7%$157/sqft
    Source: Elevate Property Group LLC #3734539 Report a problem
    12/13/2016Sold$254,900+6.2%$132/sqft
    Source: Public Record Report a problem
    10/23/2015Sold$240,000$124/sqft
    Source: Public Record Report a problem
    9/16/2015Listed for sale$240,000+53.8%$124/sqft
    Source: RE/MAX PROFESSIONALS #3760390 Report a problem
    7/21/2011Sold$156,000-2.4%$80/sqft
    Source: Public Record Report a problem
    6/8/2011Listed for sale$159,900-17.1%$83/sqft
    Source: Coldwell Banker Residential Brokerage - Southeast Metro at DTC #1004809 Report a problem
    8/28/2006Sold$192,800$99/sqft
    Source: Public Record Report a problem

    Public tax history

    YearProperty taxesTax assessment
    2025$2,461 +0.5%$24,880 -14.1%
    2024$2,449 +18%$28,960
    2023$2,074 +3.8%$28,960 +36.9%
    2022$1,998 $21,150 -2.8%
    2021-- $21,760 +2.1%
    2020$1,919 $21,310 -0.1%
    2019$1,919 +16.1%$21,330 +16.9%
    2018$1,654 $18,240
    2017$1,654 $18,240 +21.6%
    2016-- $15,000
    2015$1,363 $15,000 +19.2%
    2014-- $12,580
    2013-- $12,580 -5.5%
    2012-- $13,310
    2011-- $13,310 +2.4%
    2010-- $13,000
    2009-- $13,000 -11.1%
    2008-- $14,620
    2007-- $14,620 +68%
    2006-- $8,700
    Find assessor info on the county website

    Neighborhood: Riverdale Park

    Nearby schools

    GreatSchools rating
    Schools provided by the listing agent
    • Elementary: West Ridge
    • Middle: Prairie View
    • High: Prairie View
    • District: School District 27-J

    Source: The MLS. This data may not be complete. We recommend contacting the local school district to confirm school assignments for this home.

    Get a cash offer in 3 minutes
    Find out how much your home could sell for in as little as 3 minutes with a no-obligation cash offer.
    Estimated market value
    $378,600
    Get a cash offer in 3 minutes
    Find out how much your home could sell for in as little as 3 minutes with a no-obligation cash offer.
    Estimated market value
    $378,600