Skip main navigation
Sold
  • Price Unknown

    12832 Lindsey Xing, Tyler, TX 75709

    3beds
    1,840sqft
    Single Family Residence
    Built in 2023
    7,623 Square Feet Lot
    $338,100 Zestimate®
    $--/sqft
    $2,443 Estimated rent

    Home value

    $338,100

    $321,000 - $355,000

    $2,443/mo

    Zestimate® history
    Loading
    Loading...

    Owner options

    List your home for rent

    $2,443/mo

    Rent Zestimate®

    Find your next renter with Zillow Rental Manager. Plus, with online applications, you can quickly screen prospective tenants – for free.

    Learn more

    $2,443/mo

    Rent Zestimate®

    Refinance and save

    $280/mo

    Est. payment

    Refinancing to a lower rate could help reduce your monthly payments and save thousands over the life of the loan.

    See today's rates

    $280/mo

    Est. payment

    Explore your selling options

    Work with a Zillow partner agent

    Leverage their expertise and Zillow's premium Showcase listings to get your home seen by more buyers.

    Get started

    List with your own agent

    Get your home in front of millions of buyers by listing it on Zillow.

    Learn how to do it

    Sell it yourself

    Take full control of how buyers see your home on Zillow by listing For Sale by Owner (FSBO).

    List your home

    What's special

    Beautifully designed home by Tyler builder Heartwood Homes of Texas. You will immediately notice the superior quality this builder incorporates into his thoughtfully designed homes. Inviting front porch welcomes you into the light & bright entry with office/study overlooking the front yard and porch. With approximately 1840 sq. ft., this 3 bedroom, 2 bath home has a large open living, dining, & kitchen area with lots of natural light. Kitchen features include painted cabinetry, stainless steel appliances, gas range, quartz countertops, & island with breakfast bar. Other impressive home features include herringbone brick details adorning facade, double french doors, arched doorways, rounded corners, laminate wood & tile flooring, alcove windows with built-in shelving, engineered slab, gutters, covered back patio and so much more! Situated on a fully irrigated & landscaped corner lot, with side entry 2 car garage. This is a MUST SEE property!

    Zillow last checked:

    Listing updated:

    Listed by:

    Dana Staples 903-724-2477,

    Staples Sotheby's International Realty,

    Kristy Faulks 903-360-2232

    Bought with:

    Bill Birdsong

    Berkshire Hathaway HomeServices Premier Properties

    Source: GTARMLS,MLS#: 23011917MLS Logo

    Facts & features

    Interior

    Bedrooms & bathrooms
    • Bedrooms: 3
    • Bathrooms: 2
    • Full bathrooms: 2
    Bathroom
    • Features: Shower/Tub, Double Lavatory, Separate Water Closet, Walk-In Closet(s), Linen Closet, Double Shower
    Heating
    • Central/Gas
    Cooling
    • Central Electric
    Appliances
    • Included: Gas Range, Dishwasher, Microwave, Standard Gas
    Features
    • Master Bedroom Split, All Bedrooms Downstairs, Breakfast Bar, Ceiling Fan, Pantry, Kitchen Island
    • Flooring: Laminate, Tile
    • Windows: Double Pane Windows, Low-Emissivity Windows
    • Fireplace features: Other
    Interior area
    • Total structure area: 1,840
    • Total interior livable area: 1,840 sqft

    Property

    Parking
    • Total spaces: 2
    • Parking features: Inside Entrance, Garage Door Opener, Concrete
    • Garage spaces: 2
    Features
    • Levels: One
    • Stories: 1
    • Patio & porch: Covered
    • Exterior features: Irrigation System, Rain Gutters
    • Pool features: None
    • Fencing: Wood,Partial
    Lot
    • Size: 7,623 Square Feet
    • Dimensions: 66 x 110
    • Features: Subdivision Lot, Rectangular Lot
    Details
    • Parcel number: 147560000004088000

    Construction

    Type & style
    • Home type: SingleFamily
    • Property subtype: Single Family Residence
    Materials
    • Brick, Wood Siding, Radiant Barrier
    • Foundation: Slab, See Remarks
    • Roof: Composition
    Condition
    • Year built: 2023

    Utilities & green energy

    • Sewer: Public Sewer
    • Water: Public, Water Onsite
    • Utilities for property: Cable Internet
    Green energy
    • Energy efficient items: 13-15 SEER AC, Programmable Thermostat

    Community & HOA

    Community
    • Features: Curbs, Sidewalks
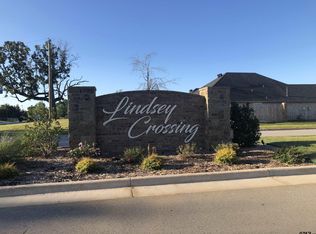
    • Subdivision: Lindsey Crossing
    HOA
    • Has HOA: Yes
    • HOA fee: $280 annually
    Location
    • Region: Tyler

    Financial & listing details

    • Tax assessed value: $365,657
    • Annual tax amount: $4,690
    • Date on market: 9/1/2023
    • Listing terms: Conventional,FHA,VA Loan,Cash
    • Road surface type: Paved

    Price history

    DateEventPrice
    11/15/2023Sold--
    Source: GTARMLS #23011917 Report a problem
    11/6/2023Pending sale$345,000$188/sqft
    Source: HAR #75966629 Report a problem
    11/6/2023Contingent$345,000$188/sqft
    Source: NTREIS #20423569 Report a problem
    9/1/2023Listed for sale$345,000+430.8%$188/sqft
    Source: GTARMLS #23011917 Report a problem
    3/7/2023Listing removed--
    Source: RE/MAX International Report a problem
    9/20/2022Listed for sale$65,000$35/sqft
    Source: GTARMLS #10156360 Report a problem

    Public tax history

    YearProperty taxesTax assessment
    2024$4,690 +687.3%$365,657 +859.4%
    2023$596 -11.1%$38,115
    2022$670 +55.3%$38,115 +67.2%
    2021$432 $22,800
    Find assessor info on the county website

    Neighborhood: 75709

    Nearby schools

    GreatSchools rating
    Schools provided by the listing agent
    • Elementary: Jones
    • Middle: Three Lakes
    • High: Tyler Legacy

    Source: GTARMLS. This data may not be complete. We recommend contacting the local school district to confirm school assignments for this home.

    Sell for more on Zillow
    Get a Zillow Showcase℠ listing at no additional cost and you could sell for .
    $338,100
    2% more
    +$6,762
    With Zillow Showcase(estimated)
    $344,862