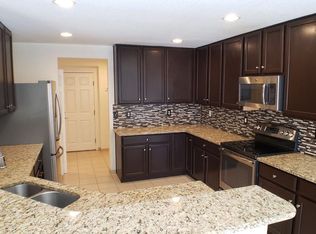
Commuter's Paradise: Pristine Condo with Greenbelt Views! Perfectly positioned - this meticulously maintained condo offers the ideal blend of convenience and comfort. Enjoy effortless commuting with light rail access, proximity to I-25 and C-470, and abundant shopping and dining options just moments away. Step inside to discover a thoughtfully designed open concept living space bathed in natural light. The flowing layout seamlessly connects the kitchen, dining, and living areas - perfect for entertaining or relaxing. The kitchen features stainless steel and black appliances, a generous breakfast bar, and a dedicated food pantry for all your storage needs. Retreat to the primary bedroom suite with its private full bathroom, or welcome guests to the spacious secondary bedroom served by a three-quarter hallway bath. Throughout the home, neutral colors create a serene backdrop ready for your personal touches. Savor peaceful moments on your private deck overlooking one of the many greenbelts within the property, with additional green space just behind the unit - ideal for four-legged companions. Security and convenience blend with a one-car garage featuring secure home access. This turnkey property includes all appliances, including the washer and dryer, allowing you to move in with ease and immediately begin enjoying your new lifestyle.
Sold for $357,500
$357,500
12832 Mayfair Way #A, Englewood, CO 80112
2beds
1,074sqft
Condominium
Built in 2004
-- sqft lot
$353,600 Zestimate®
$333/sqft
$2,023 Estimated rent
Home value
$353,600
$336,000 - $371,000
$2,023/mo
Zestimate® history
Owner options
List your home for rent
$2,023/mo
Rent Zestimate®
Find your next renter with Zillow Rental Manager. Plus, with online applications, you can quickly screen prospective tenants – for free.
$2,023/mo
Rent Zestimate®
Refinance and save
$2,511/mo
Est. payment
Refinancing to a lower rate could help reduce your monthly payments and save thousands over the life of the loan.
$2,511/mo
Est. payment
Explore your selling options
Work with a Zillow partner agent
Leverage their expertise and Zillow's premium Showcase listings to get your home seen by more buyers.
Get startedList with your own agent
Get your home in front of millions of buyers by listing it on Zillow.
Learn how to do itSell it yourself
Take full control of how buyers see your home on Zillow by listing For Sale by Owner (FSBO).
List your homeWhat's special
Private deckDedicated food pantryGenerous breakfast barOpen concept living spaceNatural lightNeutral colorsAdditional green space
Zillow last checked:
Listing updated:
Listed by:
Paul DeSalvo 720-320-6062 firehouserealtyco@gmail.com,
Firehouse Realty,
Valarie Desalvo 303-324-0196,
Firehouse Realty
Bought with:
James Krodel, 100040896
Realty One Group Elevations, LLC
Source: REcolorado as distributed by MLS GRID,MLS#: 4674713
Facts & features
Interior
Bedrooms & bathrooms
- Bedrooms: 2
- Bathrooms: 2
- Full bathrooms: 1
- 3/4 bathrooms: 1
- Main level bathrooms: 2
- Main level bedrooms: 2
Primary bedroom
- Description: Neutral Carpet, Lighted Ceiling Fan, Lots Of Windows, Double Door Closet, Attached Private Bathroom
- Level: Main
- Area: 178.8 Square Feet
- Dimensions: 12 x 14.9
Bedroom
- Description: Neutral Carpet, Overhead Lighting, Large Window, Double Door Closet
- Level: Main
- Area: 101 Square Feet
- Dimensions: 10 x 10.1
Primary bathroom
- Description: Shower/Bath Combo, Single Sink Vanity
- Level: Main
Bathroom
- Description: Large Shower With Seating, Single Sink Vanity
- Level: Main
Dining room
- Description: Neutral Carpet, Chandelier, Large Slider To Outdoor Deck
- Level: Main
- Area: 92.4 Square Feet
- Dimensions: 8.4 x 11
Family room
- Description: Neutral Carpet, Lighted Ceiling Fan, Large Windows
- Level: Main
- Area: 218.79 Square Feet
- Dimensions: 14.3 x 15.3
Kitchen
- Description: Long Breakfast Bar, Open To Living And Dining Area, Ss & Black Appliances, 4 Burner Gas Stove, Oak Cabinets, Large Food Pantry
- Level: Main
- Area: 83.16 Square Feet
- Dimensions: 6.3 x 13.2
Laundry
- Description: Laundry Closet With Built-In Shelves - Washer/Dryer Included
- Level: Main
Heating
- Forced Air, Natural Gas
Cooling
- Central Air
Appliances
- Included: Dishwasher, Disposal, Dryer, Gas Water Heater, Microwave, Range, Refrigerator, Self Cleaning Oven, Washer
- Laundry: In Unit, Laundry Closet
Features
- Ceiling Fan(s), Laminate Counters, Open Floorplan, Pantry, Primary Suite, Smoke Free
- Flooring: Carpet, Linoleum
- Windows: Double Pane Windows, Window Coverings
- Has basement: No
- Common walls with other units/homes: No One Above,No One Below,1 Common Wall
Interior area
- Total structure area: 1,074
- Total interior livable area: 1,074 sqft
- Finished area above ground: 1,074
Property
Parking
- Total spaces: 1
- Parking features: Concrete, Dry Walled, Lighted
- Attached garage spaces: 1
Features
- Levels: One
- Stories: 1
- Entry location: Exterior Access
- Patio & porch: Deck
- Exterior features: Balcony, Rain Gutters
- Fencing: None
Lot
- Features: Corner Lot, Greenbelt, Landscaped, Near Public Transit
Details
- Parcel number: R0451126
- Zoning: PDU
- Special conditions: Standard
Construction
Type & style
- Home type: Condo
- Property subtype: Condominium
- Attached to another structure: Yes
Materials
- Rock, Wood Siding
- Foundation: Slab
Condition
- Year built: 2004
Utilities & green energy
- Sewer: Public Sewer
- Water: Public
- Utilities for property: Cable Available, Electricity Connected, Natural Gas Connected, Phone Available
Community & HOA
Community
- Security: Carbon Monoxide Detector(s), Smoke Detector(s)
- Subdivision: Meridian Villa
HOA
- Has HOA: Yes
- Services included: Maintenance Grounds, Maintenance Structure, Recycling, Sewer, Snow Removal, Trash, Water
- HOA fee: $375 monthly
- HOA name: M & M Property Management
- HOA phone: 866-611-5864
Location
- Region: Englewood
Financial & listing details
- Price per square foot: $333/sqft
- Tax assessed value: $391,927
- Annual tax amount: $2,510
- Date on market: 2/28/2025
- Listing terms: 1031 Exchange,Cash,Conventional,Other,VA Loan
- Exclusions: Security Cameras Both Inside And Outside. Decorative Wall Board With Hooks On Family Room Wall. Personal Property.
- Ownership: Individual
- Electric utility on property: Yes
- Road surface type: Paved
Price history
| Date | Event | Price |
|---|---|---|
| 8/1/2025 | Sold | $357,500-2.1%$333/sqft |
Source:  REcolorado as distributed by MLS GRID #4674713 Report a problem REcolorado as distributed by MLS GRID #4674713 Report a problem | ||
| 5/30/2025 | Pending sale | $365,000$340/sqft |
Source: REcolorado as distributed by MLS GRID #4674713 Report a problem | ||
| 4/25/2025 | Price change | $365,000-1.4%$340/sqft |
Source: REcolorado as distributed by MLS GRID #4674713 Report a problem | ||
| 3/26/2025 | Price change | $370,000-1.3%$345/sqft |
Source: REcolorado as distributed by MLS GRID #4674713 Report a problem | ||
| 2/28/2025 | Listed for sale | $375,000-2.6%$349/sqft |
Source: REcolorado as distributed by MLS GRID #4674713 Report a problem | ||
| 9/2/2022 | Sold | $385,000+25.4%$358/sqft |
Source: Public Record Report a problem | ||
| 8/11/2021 | Listing removed | -- |
Source: Zillow Rental Manager Report a problem | ||
| 8/9/2021 | Listed for rent | $1,795+8.8%$2/sqft |
Source: Zillow Rental Manager Report a problem | ||
| 3/24/2021 | Listing removed | -- |
Source: Owner Report a problem | ||
| 3/26/2020 | Listing removed | $1,650$2/sqft |
Source: Owner Report a problem | ||
| 3/22/2020 | Price change | $1,650-2.7%$2/sqft |
Source: Owner Report a problem | ||
| 3/5/2020 | Price change | $1,695-1.7%$2/sqft |
Source: Owner Report a problem | ||
| 2/28/2020 | Listed for rent | $1,725$2/sqft |
Source: Owner Report a problem | ||
| 10/28/2019 | Listing removed | $306,900$286/sqft |
Source: PBS PROPERTIES LLC #4020094 Report a problem | ||
| 10/28/2019 | Listed for sale | $306,900+95.7%$286/sqft |
Source: PBS PROPERTIES LLC #4020094 Report a problem | ||
| 9/15/2008 | Sold | $156,829-1.3%$146/sqft |
Source: Public Record Report a problem | ||
| 4/12/2004 | Sold | $158,842$148/sqft |
Source: Public Record Report a problem | ||
Public tax history
| Year | Property taxes | Tax assessment |
|---|---|---|
| 2025 | $2,481 -1.1% | $24,500 -10.2% |
| 2024 | $2,510 +14.1% | $27,270 -6.8% |
| 2023 | $2,200 +4.1% | $29,270 +46.6% |
| 2022 | $2,115 | $19,970 -2.8% |
| 2021 | -- | $20,550 +2.3% |
| 2020 | $2,074 +10.9% | $20,080 |
| 2019 | $1,870 0% | $20,080 +17.1% |
| 2018 | $1,870 +27.1% | $17,150 |
| 2017 | $1,471 0% | $17,150 +22.3% |
| 2016 | $1,471 +2% | $14,020 |
| 2015 | $1,443 +7.1% | $14,020 +17.4% |
| 2014 | $1,347 | $11,940 |
Find assessor info on the county website
Neighborhood: 80112
Nearby homes
- $342,7683 bd2 ba1.5k sqft12832 Mayfair Way UNIT B, Englewood, CO 80112Off Market

- $310,6293 bd3 ba1.3k sqft12832 Mayfair Way UNIT C, Englewood, CO 80112Off Market
- $315,2553 bd2 ba1.4k sqft12832 Mayfair Way UNIT D, Englewood, CO 80112Off Market

- $338,5573 bd2 ba1.5k sqft12832 Mayfair Way, Englewood, CO 80112Off Market
- $--3 bd3 ba1.5k sqft12832 Mayfair Way UNIT E, Englewood, CO 80112Off Market
- $391,1202 bd2 ba1.1k sqft12832 Mayfair Way UNIT F, Englewood, CO 80112Sold
- $183,3922 bd2 ba1.1k sqft9797 Mayfair St UNIT A, Englewood, CO 80112Off Market
- $326,9543 bd3 ba1.5k sqft9797 Mayfair St UNIT C, Englewood, CO 80112Off Market
Nearby schools
GreatSchools rating
- 6/10Eagle Ridge Elementary SchoolGrades: PK-6Distance: 3.2 mi
- 5/10Cresthill Middle SchoolGrades: 7-8Distance: 4.8 mi
- 9/10Highlands Ranch High SchoolGrades: 9-12Distance: 4.9 mi
Schools provided by the listing agent
- Elementary: Eagle Ridge
- Middle: Cresthill
- High: Highlands Ranch
- District: Douglas RE-1
Source: REcolorado as distributed by MLS GRID. This data may not be complete. We recommend contacting the local school district to confirm school assignments for this home.
Get a cash offer in 3 minutes
Find out how much your home could sell for in as little as 3 minutes with a no-obligation cash offer.
Estimated market value
$353,600
Get a cash offer in 3 minutes
Find out how much your home could sell for in as little as 3 minutes with a no-obligation cash offer.
Estimated market value
$353,600
- Colorado
- Douglas County
- Parker
- 80112
- 12832 Mayfair Way Unit A
Nearby cities
Nearby neighborhoods
Nearby zip codes
Other Parker Topics
