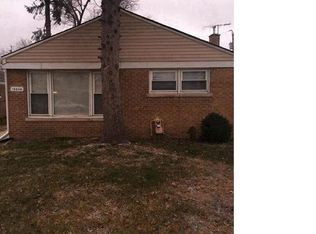
Stunning 4 Bedrooms 2 Bathrooms all brick, recently renovated ranch home blends timeless character with extensive modern upgrades, making this home perfect for both comfortable daily living and effortless entertaining. Enjoy long-term structural integrity with new tuckpointing, a brand new 2 car garage and heavy insulation upgrades for year round energy efficiency. The gourmet kitchen features 42-inch cabinets, granite countertops, SS appliances and a built-in bench seating designed for memorable family gatherings and additional storage. The fully finished basement was upgraded with the addition of a NEW EGRESS WINDOW, doubling your living space, and offering a massive 18x25 feet family room, a private basement suite with full bath, recessed lighting ideal for guests or extended family. Laundry room is equipped with brand new GE large-capacity washer/wryer. Nestled in a quiet, tight-knit residential section of West Pullman, you will love the well-kept yards, and easy access to community spaces. Conveniently located just minutes from local parks, grocery stores and major transit links. Schedule your showing today and wait for confirmation.
Active
Price cut: $10K (8/3)
$300,000
12832 S Sangamon St, Chicago, IL 60643
4beds
1,978sqft
:
Get pre-qualified$2,239/mo
Single Family Residence
Built in 1955
4,428 Square Feet Lot
$309,300 Zestimate®
$152/sqft
$-- HOA
What's special
All brickFully finished basementWell-kept yardsNew tuckpointingGourmet kitchenGranite countertopsSs appliances
- 28 days |
- 231 |
- 23 |
Zillow last checked:
Listing updated:
Listed by:
Nathan Smith 847-921-4182,
Century 21 Universal
Source: MRED as distributed by MLS GRID,MLS#: 12705172

Facts & features
Interior
Bedrooms & bathrooms
- Bedrooms: 4
- Bathrooms: 2
- Full bathrooms: 2
Rooms
- Room types: No additional rooms
Primary bedroom
- Features: Flooring (Hardwood), Window Treatments (Blinds)
- Level: Main
- Area: 144 Square Feet
- Dimensions: 12X12
Bedroom 2
- Features: Flooring (Hardwood), Window Treatments (Blinds)
- Level: Main
- Area: 120 Square Feet
- Dimensions: 12X10
Bedroom 3
- Features: Flooring (Hardwood), Window Treatments (Blinds)
- Level: Main
- Area: 120 Square Feet
- Dimensions: 12X10
Bedroom 4
- Features: Flooring (Vinyl), Window Treatments (Blinds)
- Level: Basement
- Area: 120 Square Feet
- Dimensions: 12X10
Family room
- Features: Flooring (Vinyl)
- Level: Basement
- Area: 450 Square Feet
- Dimensions: 18X25
Kitchen
- Features: Flooring (Ceramic Tile), Window Treatments (Blinds)
- Level: Main
- Area: 143 Square Feet
- Dimensions: 11X13
Laundry
- Features: Flooring (Vinyl)
- Level: Basement
- Area: 60 Square Feet
- Dimensions: 10X6
Living room
- Features: Flooring (Hardwood), Window Treatments (Blinds)
- Level: Main
- Area: 216 Square Feet
- Dimensions: 18X12
Heating
- Natural Gas, Forced Air
Cooling
- Central Air
Appliances
- Laundry: Gas Dryer Hookup, Sink
Features
- Basement: Finished,Egress Window,Full
Interior area
- Total structure area: 0
- Total interior livable area: 1,978 sqft
Property
Parking
- Total spaces: 2
- Parking features: Yes, Detached, Garage
- Garage spaces: 2
Accessibility
- Accessibility features: No Disability Access
Features
- Stories: 1
Lot
- Size: 4,428 Square Feet
Details
- Parcel number: 25322080630000
- Special conditions: None
Construction
Type & style
- Home type: SingleFamily
- Property subtype: Single Family Residence
Materials
- Brick
Condition
- New construction: No
- Year built: 1955
- Major remodel year: 2025
Utilities & green energy
- Sewer: Public Sewer
- Water: Lake Michigan
Community & HOA
HOA
- Services included: None
Location
- Region: Chicago
Financial & listing details
- Price per square foot: $152/sqft
- Tax assessed value: $130,000
- Annual tax amount: $2,618
- Date on market: 7/16/2026
- Ownership: Fee Simple
Estimated market value
Zestimate®
$309,300
Estimated sales range
$294,000 - $325,000
Rent Zestimate®
$2,770/mo
Price history
| Date | Event | Price |
|---|---|---|
| 8/3/2026 | Price change | $300,000-3.2%$152/sqft |
Source: | ||
| 7/16/2026 | Listed for sale | $310,000+12.7%$157/sqft |
Source: MRED as distributed by MLS GRID #12705172 Report a problem | ||
| 12/1/2025 | Sold | $275,000+0%$139/sqft |
Source: | ||
| 11/3/2025 | Contingent | $274,900$139/sqft |
Source: | ||
| 11/1/2025 | Listed for sale | $274,900$139/sqft |
Source: | ||
| 10/7/2025 | Listing removed | $274,900$139/sqft |
Source: | ||
| 9/5/2025 | Contingent | $274,900$139/sqft |
Source: | ||
| 8/30/2025 | Listed for sale | $274,900+108.3%$139/sqft |
Source: | ||
| 8/8/2023 | Sold | $132,000+347.5%$67/sqft |
Source: Public Record Report a problem | ||
| 1/11/2017 | Sold | $29,500+18%$15/sqft |
Source: | ||
| 12/23/2016 | Pending sale | $25,000$13/sqft |
Source: George Vlasis Realty #09402667 Report a problem | ||
| 12/10/2016 | Listed for sale | $25,000$13/sqft |
Source: George Vlasis Realty #09402667 Report a problem | ||
Public tax history
| Year | Property taxes | Tax assessment |
|---|---|---|
| 2024 | $2,619 +6.1% | $13,000 +11.4% |
| 2023 | $2,467 +2.5% | $11,666 |
| 2022 | $2,407 +2.3% | $11,666 |
| 2021 | $2,353 +26.8% | $11,666 +40.4% |
| 2020 | $1,855 +0.9% | $8,308 -9% |
| 2019 | $1,839 -2.7% | $9,130 -4.3% |
| 2018 | $1,890 +78.8% | $9,545 +94.8% |
| 2017 | $1,057 -59.1% | $4,900 -61.9% |
| 2016 | $2,585 +9.3% | $12,876 |
| 2015 | $2,365 +314.5% | $12,876 +16.4% |
| 2014 | $571 -0.3% | $11,059 |
| 2013 | $573 +6.8% | $11,059 |
| 2012 | $536 -5.4% | $11,059 -9.5% |
| 2011 | $566 +10.6% | $12,225 |
| 2010 | $512 -53.4% | $12,225 |
| 2009 | $1,100 +109.8% | $12,225 -10.1% |
| 2008 | $524 -11.6% | $13,603 |
| 2007 | $593 -5.8% | $13,603 |
| 2006 | $630 -15% | $13,603 +35.4% |
| 2005 | $741 -4.8% | $10,050 |
| 2004 | $778 -9.7% | $10,050 |
| 2003 | $861 -11.6% | $10,050 +14% |
| 2002 | $974 -17.3% | $8,815 |
| 2001 | $1,178 +16.2% | $8,815 |
| 2000 | $1,014 | $8,815 +21.3% |
| 1999 | $1,014 | $7,270 |
Find assessor info on the county website
Monthly payment
Est. payment
Payment breakdown
Explore the cost of this home by adjusting the details. Changes won't be saved.Climate risks
Neighborhood: West Pullman
Nearby schools
GreatSchools rating
- 5/10Brown R Elementary Community AcademyGrades: PK-8Distance: 0.5 mi
- NAFenger Academy High SchoolGrades: 9-12Distance: 2.1 mi
Schools provided by the listing agent
- District: 299
Source: MRED as distributed by MLS GRID. This data may not be complete. We recommend contacting the local school district to confirm school assignments for this home.
- $110,1002 bd1 ba1k sqft12828 S Sangamon St, Chicago, IL 60643Off Market
Save - $160,0003 bd1 ba1.1k sqft12836 S Sangamon St, Chicago, IL 60643Off Market
Save - $177,9003 bd1 ba1.1k sqft12824 S Sangamon St, Chicago, IL 60643Off Market
Save - $147,7003 bd1 ba1.1k sqft12840 S Sangamon St, Chicago, IL 60643Off Market
Save 
- $157,5003 bd1 ba1k sqft12820 S Sangamon St, Chicago, IL 60643Sold
Save - $174,8004 bd2 ba1.1k sqft12844 S Sangamon St, Chicago, IL 60643Off Market
Save - $180,6004 bd2 ba1k sqft12827 S Morgan St, Chicago, IL 60643Off Market
Save - $--4 bd2 ba-- sqft12827 S Morgan St #ID1306893P, Chicago, IL 60643Off Market
Save
A local agent can set up tours, give advice and negotiate with sellers.