Welcome to this stunning Bi-level home in the heart of Longmont, CO! Built in 1977 and boasting a generous 32,030 sq. feet of land, this remarkable property offers a perfect blend of charm, space, and functionality. With its fantastic location and desirable features, this home is an absolute must-see for discerning buyers. Once inside, you'll be greeted by a warm and inviting ambiance that instantly feels like home. The upper level of this residence features three bedrooms, offering ample space for relaxation and personalization. The upper level also includes two full bathrooms, ensuring convenience and ease for the whole household, one of which is located in the primary bedroom. The heart of this home lies in the expansive and well-designed living areas. The main level is adorned with a spacious living room. The abundance of natural light flowing through the front windows creates an inviting atmosphere, making this room perfect for creating memories. The kitchen, which features modern appliances and a dining space, has the perfect amount of counter space and for making large meals and enjoying them comfortably. Venturing to the lower level, you'll discover a second living room, providing additional space for relaxation, or even transforming it into a media room or home gym on top of two additional bedrooms (one is non conforming) and the laundry area. The versatility of this lower level ensures that there is plenty of room for everyone to enjoy their favorite activities. Beyond the interior, the expansive 32,030 sq. feet lot allows for endless possibilities. Whether you envision a beautifully landscaped backyard oasis, a vegetable garden, or a space for outdoor activities, this property provides the canvas for your imagination to run wild. Don't miss out on this incredible opportunity to own a Bi-level home in Longmont that offers space, comfort, and endless potential.
Sold for $638,000
$638,000
12832 Sheramdi Street, Longmont, CO 80503
5beds
2,592sqft
Single Family Residence
Built in 1977
0.74 Acres Lot
$736,100 Zestimate®
$246/sqft
$3,827 Estimated rent
Home value
$736,100
$692,000 - $780,000
$3,827/mo
Zestimate® history
Owner options
List your home for rent
$3,827/mo
Rent Zestimate®
Find your next renter with Zillow Rental Manager. Plus, with online applications, you can quickly screen prospective tenants – for free.
$3,827/mo
Rent Zestimate®
Refinance and save
$3,670/mo
Est. payment
Refinancing to a lower rate could help reduce your monthly payments and save thousands over the life of the loan.
$3,670/mo
Est. payment
Explore your selling options
Work with a Zillow partner agent
Leverage their expertise and Zillow's premium Showcase listings to get your home seen by more buyers.
Get startedList with your own agent
Get your home in front of millions of buyers by listing it on Zillow.
Learn how to do itSell it yourself
Take full control of how buyers see your home on Zillow by listing For Sale by Owner (FSBO).
List your homeWhat's special
Vegetable gardenFantastic locationCounter spaceLaundry areaModern appliances
Zillow last checked:
Listing updated:
Listed by:
Raul Hernandez 303-455-2555 RAULH@PAISANOREALTY.COM,
Paisano Realty, Inc.,
Angel Hernandez 303-455-2555,
Paisano Realty, Inc.
Bought with:
Catherine Rogers, 40033220
C3 Real Estate Solutions, LLC
Source: REcolorado as distributed by MLS GRID,MLS#: 8691924
Facts & features
Interior
Bedrooms & bathrooms
- Bedrooms: 5
- Bathrooms: 2
- Full bathrooms: 2
Primary bedroom
- Description: Wood Flooring, Master Bathroom
- Level: Upper
- Area: 154 Square Feet
- Dimensions: 11 x 14
Bedroom
- Description: Wood Flooring
- Level: Upper
- Area: 99 Square Feet
- Dimensions: 9 x 11
Bedroom
- Description: Wood Flooring
- Level: Upper
- Area: 81 Square Feet
- Dimensions: 9 x 9
Bedroom
- Description: Carpet Flooring
- Level: Lower
- Area: 130 Square Feet
- Dimensions: 10 x 13
Bedroom
- Description: Carpet Flooring/Non Conforming
- Level: Lower
- Area: 130 Square Feet
- Dimensions: 10 x 13
Primary bathroom
- Description: Tile Flooring, Stand Up Shower
- Level: Upper
- Area: 44 Square Feet
- Dimensions: 4 x 11
Bathroom
- Description: Tile Flooring
- Level: Upper
- Area: 44 Square Feet
- Dimensions: 4 x 11
Family room
- Description: Carpet Flooring, Vintage Fireplace On A 5x4 Platform
- Level: Lower
- Area: 299 Square Feet
- Dimensions: 13 x 23
Kitchen
- Description: Wood Flooring, Modern Appliances
- Level: Upper
- Area: 119 Square Feet
- Dimensions: 7 x 17
Laundry
- Description: Laminate Wood Flooring
- Level: Lower
- Area: 44 Square Feet
- Dimensions: 4 x 11
Living room
- Description: Wood Flooring
- Level: Upper
- Area: 195 Square Feet
- Dimensions: 13 x 15
Heating
- Forced Air
Cooling
- Evaporative Cooling
Appliances
- Included: Dishwasher, Dryer, Microwave, Oven, Refrigerator, Washer
Features
- Ceiling Fan(s), Eat-in Kitchen, Primary Suite
- Flooring: Carpet, Laminate, Tile
- Windows: Double Pane Windows
- Basement: Finished
Interior area
- Total structure area: 2,592
- Total interior livable area: 2,592 sqft
- Finished area above ground: 1,296
Property
Parking
- Total spaces: 8
- Parking features: Circular Driveway, Concrete
- Attached garage spaces: 2
- Has uncovered spaces: Yes
- Details: Off Street Spaces: 6
Features
- Exterior features: Private Yard
- Fencing: Partial
- Has view: Yes
- View description: Plains
Lot
- Size: 0.74 Acres
- Features: Level
Details
- Parcel number: R0053183
- Zoning: RR
- Special conditions: Standard
- Horses can be raised: Yes
Construction
Type & style
- Home type: SingleFamily
- Property subtype: Single Family Residence
Materials
- Brick
Condition
- Year built: 1977
Utilities & green energy
- Water: Public
- Utilities for property: Electricity Connected, Natural Gas Available, Natural Gas Connected
Community & HOA
Community
- Security: Smoke Detector(s)
- Subdivision: Anhawa Manor 3
HOA
- Has HOA: No
Location
- Region: Longmont
Financial & listing details
- Price per square foot: $246/sqft
- Tax assessed value: $809,300
- Annual tax amount: $3,538
- Date on market: 6/23/2023
- Listing terms: Cash,Conventional,FHA,Other,VA Loan
- Exclusions: Seller's Personal Property, Water Barrels In Backyard.
- Ownership: Individual
- Electric utility on property: Yes
- Road surface type: Paved
Price history
| Date | Event | Price |
|---|---|---|
| 8/23/2023 | Sold | $638,000-10.5%$246/sqft |
Source:  REcolorado as distributed by MLS GRID #8691924 Report a problem REcolorado as distributed by MLS GRID #8691924 Report a problem | ||
| 10/21/2022 | Listing removed | -- |
Source:  IRES as distributed by MLS GRID #975395 Report a problem IRES as distributed by MLS GRID #975395 Report a problem | ||
| 9/16/2022 | Listed for sale | $713,000+0.4%$275/sqft |
Source: IRES as distributed by MLS GRID #975395 Report a problem | ||
| 7/22/2022 | Listing removed | -- |
Source: IRES as distributed by MLS GRID #966149 Report a problem | ||
| 6/8/2022 | Price change | $710,000-2.1%$274/sqft |
Source: IRES as distributed by MLS GRID #966149 Report a problem | ||
| 5/20/2022 | Listed for sale | $725,000+66.7%$280/sqft |
Source: IRES as distributed by MLS GRID #966149 Report a problem | ||
| 7/23/2018 | Sold | $435,000-3.3%$168/sqft |
Source: IRES as distributed by MLS GRID #849544 Report a problem | ||
| 6/30/2018 | Pending sale | $449,900$174/sqft |
Source: STERLING REAL ESTATE GROUP INC #3823799 Report a problem | ||
| 6/29/2018 | Listed for sale | $449,900$174/sqft |
Source: STERLING REAL ESTATE GROUP INC #3823799 Report a problem | ||
| 6/17/2018 | Pending sale | $449,900$174/sqft |
Source: STERLING REAL ESTATE GROUP INC #3823799 Report a problem | ||
| 5/31/2018 | Price change | $449,900-10%$174/sqft |
Source: STERLING REAL ESTATE GROUP INC #3823799 Report a problem | ||
| 5/6/2018 | Price change | $499,900-9.1%$193/sqft |
Source: STERLING REAL ESTATE GROUP INC #3823799 Report a problem | ||
| 4/10/2018 | Listed for sale | $549,900$212/sqft |
Source: STERLING REAL ESTATE GROUP INC #3823799 Report a problem | ||
Public tax history
| Year | Property taxes | Tax assessment |
|---|---|---|
| 2025 | $4,776 +1.7% | $50,582 -5% |
| 2024 | $4,695 +32.7% | $53,245 -1% |
| 2023 | $3,538 -0.2% | $53,761 +49.8% |
| 2022 | $3,546 +13.5% | $35,890 -2.8% |
| 2021 | $3,125 | $36,923 +10.9% |
| 2020 | $3,125 +7% | $33,305 |
| 2019 | $2,920 | $33,305 +4.5% |
| 2018 | $2,920 | $31,860 -9.5% |
| 2017 | $2,920 +33.6% | $35,223 +9.8% |
| 2016 | $2,185 +9% | $32,087 +7.8% |
| 2015 | $2,004 -14.4% | $29,778 |
| 2014 | $2,342 +60.5% | $29,778 |
| 2013 | $1,459 -26.5% | $29,778 +17.9% |
| 2012 | $1,985 -9.3% | $25,249 |
| 2011 | $2,189 +1.8% | -- |
| 2010 | $2,151 +41.1% | $28,170 |
| 2009 | $1,524 +13.6% | $28,170 -12.7% |
| 2008 | $1,341 -2.9% | $32,280 |
| 2007 | $1,382 -29.2% | $32,280 -1.9% |
| 2006 | $1,951 +1% | $32,890 |
| 2005 | $1,932 +1.3% | $32,890 +0.3% |
| 2004 | $1,906 +44.8% | $32,790 |
| 2003 | $1,316 -20.6% | $32,790 |
| 2002 | $1,659 | -- |
| 2001 | -- | $316,500 |
Find assessor info on the county website
Neighborhood: 80503
Nearby homes
- $670,1003 bd1 ba1.5k sqft12822 Sheramdi St, Longmont, CO 80503Off Market
- $741,6003 bd1 ba2k sqft12842 Sheramdi St, Longmont, CO 80503Off Market
- $770,0003 bd2 ba1.7k sqft12788 Sheramdi St, Longmont, CO 80503Sold
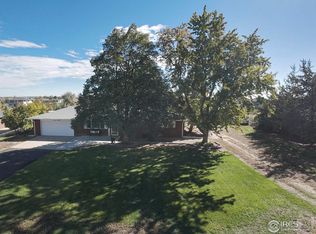
- $891,3004 bd3 ba3k sqft12821 Sheramdi St, Longmont, CO 80503Off Market

- $605,5003 bd1 ba1.3k sqft12839 Sheramdi St, Longmont, CO 80503Off Market
- $629,8003 bd2 ba1.3k sqft12872 Sheramdi St, Longmont, CO 80503Off Market
- $636,8003 bd1 ba1.4k sqft9243 Fleetwood Ave, Longmont, CO 80503Off Market
- $1,093,7005 bd3 ba3.1k sqft12755 Strawberry Cir, Longmont, CO 80503Off Market
Nearby schools
GreatSchools rating
- 9/10Hygiene Elementary SchoolGrades: PK-5Distance: 2.4 mi
- 7/10Westview Middle SchoolGrades: 6-8Distance: 1.8 mi
- 7/10Longmont High SchoolGrades: 9-12Distance: 2.3 mi
Schools provided by the listing agent
- Elementary: Hygiene
- Middle: Westview
- High: Longmont
- District: St. Vrain Valley RE-1J
Source: REcolorado as distributed by MLS GRID. This data may not be complete. We recommend contacting the local school district to confirm school assignments for this home.
Get a cash offer in 3 minutes
Find out how much your home could sell for in as little as 3 minutes with a no-obligation cash offer.
Estimated market value
$736,100
Get a cash offer in 3 minutes
Find out how much your home could sell for in as little as 3 minutes with a no-obligation cash offer.
Estimated market value
$736,100
- Colorado
- Boulder County
- Longmont
- 80503
- 12832 Sheramdi Street
Nearby cities
Nearby neighborhoods
Nearby zip codes
Other Longmont Topics
