Elegantly positioned on an ultra private Cul de Sac lot, in gated Corte Bella Country Club, this Alameda Model embodies refined seclusion and provides an exquisite backdrop for a true resort style backyard. Enjoy a private pool with fire bowls and sheet-wall waterfalls, a BBQ and bar island with outdoor refrigerator, a fire pit conversation area, a large covered patio, outdoor TV and generous space for entertaining, an outdoor retreat designed for year round living. From the moment you arrive, the curb appeal stands out with paver driveway and entryway. Inside, the pride of original ownership is evident throughout. Expansive windows frame stunning views of the backyard oasis, while crown molding, plantation shutters, and hard surface flooring add elegance and continuity to the home. The split floor plan provides ideal privacy. The Primary Suite features its own exit to the backyard along with a spacious bath offering a walk-in shower, soaking tub, dual vanities, and a large walk-in closet. The opposite wing includes a sizable private den, powder room, two guest bedrooms, and a full guest bath.
The kitchen is impressive in scale, offering a large center island, abundant cabinetry with undermount lighting and shelf pullouts, a generous dining area, and an open flow into the oversized family room, perfect for gatherings. Additional highlights include newer A/C + Furnace Units, updated irrigation and Malibu lighting, wired alarm system, surround sound with speakers on rear patio, updated water softener with recirculating hot water and a recent roof inspection. Meticulously preserved, this home is perfectly move-in ready and designed to offer a truly elevated standard of luxury and comfort. Currently the lowest priced per square foot of homes with private pools.
Sold for $725,000
$725,000
12832 W QUINTO Court, Sun City West, AZ 85375
3beds
2,726sqft
Single Family Residence
Built in 2005
0.27 Acres Lot
$727,300 Zestimate®
$266/sqft
$5,121 Estimated rent
Home value
$727,300
$669,000 - $793,000
$5,121/mo
Zestimate® history
Owner options
List your home for rent
$5,121/mo
Rent Zestimate®
Find your next renter with Zillow Rental Manager. Plus, with online applications, you can quickly screen prospective tenants – for free.
$5,121/mo
Rent Zestimate®
Refinance and save
$4,849/mo
Est. payment
Refinancing to a lower rate could help reduce your monthly payments and save thousands over the life of the loan.
$4,849/mo
Est. payment
Explore your selling options
Work with a Zillow partner agent
Leverage their expertise and Zillow's premium Showcase listings to get your home seen by more buyers.
Get startedList with your own agent
Get your home in front of millions of buyers by listing it on Zillow.
Learn how to do itSell it yourself
Take full control of how buyers see your home on Zillow by listing For Sale by Owner (FSBO).
List your homeWhat's special
Generous dining areaSizable private denCrown moldingGenerous space for entertainingPlantation shuttersLarge covered patioLarge walk-in closet
Zillow last checked:
Listing updated:
Listed by:
Eileen Gow egow@hsmove.com,
HomeSmart,
Eric S Gow 623-398-5073,
HomeSmart
Bought with:
Bobbie Warneke, SA697268000
HomeSmart
Tonya Crawford, SA719581000
HomeSmart
Source: ARMLS,MLS#: 6976840
Facts & features
Interior
Bedrooms & bathrooms
- Bedrooms: 3
- Bathrooms: 3
- Full bathrooms: 2
- 1/2 bathrooms: 1
Heating
- Forced Air, Natural Gas
Cooling
- Central Air
Appliances
- Included: Dryer, Washer, Refrigerator, Built-in Microwave, Dishwasher, Disposal, Electric Oven, Electric Cooktop
Features
- Non-laminate Counter, High Speed Internet, Granite Counters, Double Vanity, Eat-in Kitchen, Breakfast Bar, Pantry, Full Bth Master Bdrm, Separate Shwr & Tub
- Flooring: Tile, Wood
- Windows: Single Pane, Screens
- Has basement: No
- Has fireplace: No
Interior area
- Total structure area: 2,726
- Total interior livable area: 2,726 sqft
Property
Parking
- Total spaces: 3
- Parking features: Garage
- Garage spaces: 3
Features
- Stories: 1
- Patio & porch: Covered, Patio
- Exterior features: Built-in Barbecue
- Has private pool: Yes
- Pool features: Outdoor Pool
- Spa features: None
- Fencing: Block,Wrought Iron
Lot
- Size: 0.27 Acres
- Features: Sprinklers In Rear, Sprinklers In Front, Desert Back, Desert Front, Cul-De-Sac
Details
- Parcel number: 50353794
- Lease amount: $0
- Special conditions: Age Restricted (See Remarks)
Construction
Type & style
- Home type: SingleFamily
- Architectural style: Santa Barbara/Tuscan
- Property subtype: Single Family Residence
Materials
- Stucco, Wood Frame, Painted
- Roof: Tile
Condition
- Year built: 2005
Details
- Builder name: Del Webb/Pulte
Utilities & green energy
- Sewer: Public Sewer
- Water: Pvt Water Company
Community & HOA
Community
- Features: Pool, Golf, Pickleball, Gated, Community Spa, Community Spa Htd, Guarded Entry, Tennis Court(s), Biking/Walking Path, Fitness Center
- Security: Security Guard
- Senior community: Yes
- Subdivision: CORTE BELLA COUNTRY CLUB AT LA POSADA
HOA
- Has HOA: Yes
- Services included: Maintenance Grounds, Street Maint
- HOA fee: $710 quarterly
- HOA name: Corte Bella C C
- HOA phone: 623-328-5068
Location
- Region: Sun City West
Financial & listing details
- Price per square foot: $266/sqft
- Tax assessed value: $571,000
- Annual tax amount: $4,951
- Date on market: 2/16/2026
- Cumulative days on market: 96 days
- Listing terms: Cash,Conventional,FHA,VA Loan
- Ownership: Fee Simple
Price history
| Date | Event | Price |
|---|---|---|
| 5/22/2026 | Sold | $725,000-1.1%$266/sqft |
Source:  ARMLS #6976840 Report a problem ARMLS #6976840 Report a problem | ||
| 5/6/2026 | Pending sale | $733,300$269/sqft |
Source: ARMLS #6976840 Report a problem | ||
| 3/23/2026 | Price change | $733,300-4.1%$269/sqft |
Source: ARMLS #6976840 Report a problem | ||
| 1/30/2026 | Listed for sale | $765,000+88%$281/sqft |
Source: ARMLS #6976840 Report a problem | ||
| 10/31/2005 | Sold | $406,927$149/sqft |
Source: Public Record Report a problem | ||
Public tax history
| Year | Property taxes | Tax assessment |
|---|---|---|
| 2025 | $3,072 +2.9% | $57,100 -8.2% |
| 2024 | $2,986 -2.4% | $62,180 +44.2% |
| 2023 | $3,060 -29% | $43,127 -2.1% |
| 2022 | $4,311 -3.4% | $44,070 +6% |
| 2021 | $4,463 +3.7% | $41,580 +3.4% |
| 2020 | $4,304 +3.8% | $40,220 +6.7% |
| 2019 | $4,145 | $37,700 +4.2% |
| 2018 | $4,145 -0.7% | $36,180 +3.3% |
| 2017 | $4,173 +9.3% | $35,030 +5.4% |
| 2016 | $3,817 +9.7% | $33,220 +8.7% |
| 2015 | $3,481 | $30,560 +9.9% |
| 2014 | -- | $27,800 +8.7% |
| 2013 | -- | $25,580 -1% |
| 2012 | -- | $25,850 -2.5% |
| 2011 | -- | $26,510 -0.2% |
| 2010 | -- | $26,560 -18.3% |
| 2009 | -- | $32,510 -11.8% |
| 2008 | -- | $36,850 -2.4% |
| 2007 | -- | $37,750 |
Find assessor info on the county website
Neighborhood: 85375
Nearby homes
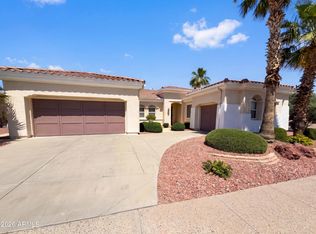
- $569,0002 bd3 ba2.5k sqft12826 W Quinto Ct, Sun City West, AZ 85375For Sale
- $556,8003 bd2 ba2.1k sqft12838 W Quinto Ct, Sun City West, AZ 85375Off Market

- $523,700-- bd2 ba2k sqft12839 W Quinto Ct, Sun City West, AZ 85375Off Market
- $572,7002 bd3 ba2.5k sqft12827 W Quinto Ct, Sun City West, AZ 85375Off Market
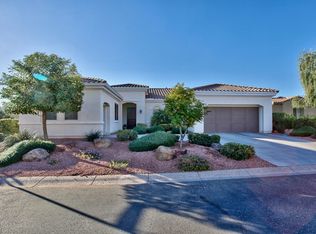
- $762,5003 bd4 ba2.8k sqft12833 W Quinto Ct, Sun City West, AZ 85375Sold
- $770,0002 bd3 ba2.5k sqft22811 N Galicia Dr, Sun City West, AZ 85375Sold
- $688,9003 bd2 ba2.7k sqft12847 W Panchita Dr, Sun City West, AZ 85375Off Market
- $518,9003 bd2 ba2.1k sqft12841 W Panchita Dr, Sun City West, AZ 85375Off Market
Nearby schools
GreatSchools rating
- 7/10Zuni Hills Elementary SchoolGrades: PK-8Distance: 2.6 mi
- 6/10Liberty High SchoolGrades: 7-12Distance: 4.2 mi
Get a cash offer in 3 minutes
Find out how much your home could sell for in as little as 3 minutes with a no-obligation cash offer.
Estimated market value
$727,300
Get a cash offer in 3 minutes
Find out how much your home could sell for in as little as 3 minutes with a no-obligation cash offer.
Estimated market value
$727,300
- Arizona
- Maricopa County
- Sun City West
- 85375
- 12832 W QUINTO Court
Nearby cities
Nearby zip codes
Other Sun City West Topics
