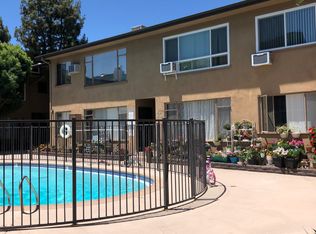
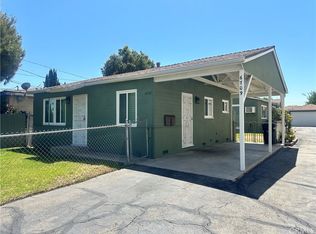
Your private Treehouse retreat awaits in the heart of Studio City. This unique loft-style guest residence is located at the rear of the main home, accessed via a charming side gate that leads you along a shaded pathway beneath mature trees to your own private entrance.
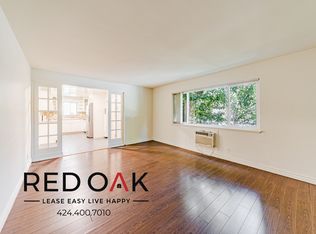
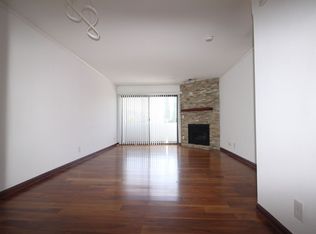
Light-filled and airy throughout, the residence offers the warmth and intimacy of a secluded cottage, with tranquil views of surrounding greenery from multiple windows. The main level features an open-concept living area, a well-appointed full kitchen with all appliances included, and a full bathroom. Just outside, a generously sized private deck extends your living space into the treetops offering exceptional shade, privacy, and a peaceful outdoor setting ideal for relaxing or entertaining.
Above the main living area, the loft-style bedroom creates a cozy and elevated retreat with a true treehouse feel. Comfort is ensured year-round with central air and heat.
Additional conveniences include shared washer and dryer, street parking, and all utilities included.
Ideally situated at the end of Landale Street, which terminates at Beeman Park, this one-of-a-kind residence blends privacy, charm, and convenience in a truly special setting.
Apartment for rent
$2,100/moFees may apply
12833 Landale St, Studio City, CA 91604
1beds
700sqft
Price may not include required fees and charges. Learn more|
Multifamily
Available now
Cats, dogs OK
Common area laundry
None parking
What's special
Generously sized private deckPrivate entranceCharming side gateLight-filled and airy throughoutCentral air and heat
- 50 days |
- -- |
- -- |
Zillow last checked:
Listing updated:
Travel times

Let’s turn your rent into credit progress
Build credit history with every on-time payment and get credit for the payment you’re already making.
Facts & features
Interior
Bedrooms & bathrooms
- Bedrooms: 1
- Bathrooms: 1
- Full bathrooms: 1
Appliances
- Laundry: Common Area, Inside
Features
- All Bedrooms Up, Balcony, Built-in Features, Granite Counters, Loft, Recessed Lighting, Unfurnished
Interior area
- Total interior livable area: 700 sqft
Property
Parking
- Parking features: Contact manager
- Details: Contact manager
Features
- Pool features: Contact manager
Details
- Parcel number: 2362016008
Construction
Type & style
- Home type: MultiFamily
- Property subtype: MultiFamily
Condition
- Year built: 1936
Building
Management
- Pets allowed: Yes
Community & HOA
Location
- Region: Studio City
Financial & listing details
- Lease term: 12 Months,24 Months,Negotiable
Nearby apartments for rent



Price history
| Date | Event | Price |
|---|---|---|
| 6/1/2026 | Listed for rent | $2,100+5%$3/sqft |
Source: CRMLS #SR26118011 Report a problem | ||
| 6/9/2024 | Listing removed | -- |
Source: CRMLS #SR24106712 Report a problem | ||
| 5/26/2024 | Listed for rent | $2,000+11.1%$3/sqft |
Source: CRMLS #SR24106712 Report a problem | ||
| 12/11/2020 | Listing removed | $1,800$3/sqft |
Source: Gold Coast Investments #SR20229161 Report a problem | ||
| 11/25/2020 | Listed for rent | $1,800$3/sqft |
Source: Gold Coast Investments #SR20229161 Report a problem | ||
Neighborhood: Studio City
Nearby schools
GreatSchools rating
- 7/10Riverside Drive Charter Elementary SchoolGrades: K-5Distance: 0.5 mi
- 6/10Louis D. Armstrong Middle SchoolGrades: 6-8Distance: 1.1 mi
- 5/10Ulysses S. Grant Senior High SchoolGrades: 9-12Distance: 1.8 mi