Welcome to 12833 Mayfair Way Unit F in Englewood. This beautifully maintained home features brand new carpeting throughout the main level, new interior paint, creating a fresh and inviting atmosphere. The spacious primary bedroom includes recessed lighting, an en suite bathroom, and a closet with built-in shelves and drawers. The primary bath offers dual sinks, tile flooring, and a sleek laminate countertop. A second bedroom with a large closet and a full bath with updated lighting and shelving provide both comfort and convenience. The kitchen features black appliances, ample cabinet space with pullout shelves, a pantry with shelves, and a tile floor. The dining area opens to a private composite deck balcony through patio doors, perfect for enjoying the outdoors. The cozy living room includes a lighted ceiling fan. The one car attached garage offers an automatic door opener and built-in shelving. Enjoy the covered front porch, stone siding, and a durable concrete tile roof. Ideally located near parks, shopping, and major routes, this home has it all.
Sold for $370,000
$370,000
12833 Mayfair Way #F, Englewood, CO 80112
2beds
1,164sqft
Townhouse
Built in 2004
-- sqft lot
$-- Zestimate®
$318/sqft
$2,074 Estimated rent
Home value
Not available
Estimated sales range
Not available
$2,074/mo
Zestimate® history
Owner options
List your home for rent
$2,074/mo
Rent Zestimate®
Find your next renter with Zillow Rental Manager. Plus, with online applications, you can quickly screen prospective tenants – for free.
$2,074/mo
Rent Zestimate®
Refinance and save
$2,602/mo
Est. payment
Refinancing to a lower rate could help reduce your monthly payments and save thousands over the life of the loan.
$2,602/mo
Est. payment
Explore your selling options
Work with a Zillow partner agent
Leverage their expertise and Zillow's premium Showcase listings to get your home seen by more buyers.
Get startedList with your own agent
Get your home in front of millions of buyers by listing it on Zillow.
Learn how to do itSell it yourself
Take full control of how buyers see your home on Zillow by listing For Sale by Owner (FSBO).
List your homeWhat's special
Zillow last checked:
Listing updated:
Listed by:
Christie Vincent 303-317-7171 Christie@VincentGroupSells.com,
Keller Williams Action Realty LLC
Bought with:
Kayla Givens, 100093422
eXp Realty, LLC
Source: REcolorado as distributed by MLS GRID,MLS#: 3483581
Facts & features
Interior
Bedrooms & bathrooms
- Bedrooms: 2
- Bathrooms: 2
- Full bathrooms: 1
- 3/4 bathrooms: 1
- Main level bathrooms: 2
- Main level bedrooms: 2
Primary bedroom
- Description: The Primary Bedroom Features Recessed Lighting, An En Suite Bathroom, And A Closet With Built-In Shelves And Drawers.
- Level: Main
Bedroom
- Description: Offers A Spacious Closet.
- Level: Main
Primary bathroom
- Description: Includes Two Sinks, A Tile Floor, And A Laminate Countertop.
- Level: Main
Bathroom
- Description: The Full Bathroom Has A Tile Floor, Shelving, A Medicine Cabinet, And A New Upgraded Light Fixture.
- Level: Main
Dining room
- Description: Opens To A Composite Deck Balcony Through Patio Doors.
- Level: Main
Kitchen
- Description: Offers A Laminate Countertop, Ample Cabinet Space With Pullout Shelves, A Tile Floor, A Pantry With Shelving, And Black Appliances Including A Microwave And Disposal.
- Level: Main
Laundry
- Description: Includes A Washer, Dryer, And Convenient Shelf.
- Level: Main
Living room
- Description: Complete With A Lighted Ceiling Fan.
- Level: Main
Heating
- Forced Air, Natural Gas
Cooling
- Central Air
Appliances
- Included: Dishwasher, Disposal, Dryer, Gas Water Heater, Microwave, Range, Refrigerator, Washer
- Laundry: In Unit
Features
- Ceiling Fan(s), Laminate Counters, Pantry
- Flooring: Carpet, Tile
- Has basement: No
- Common walls with other units/homes: No One Above,No One Below,2+ Common Walls
Interior area
- Total structure area: 1,164
- Total interior livable area: 1,164 sqft
- Finished area above ground: 1,164
Property
Parking
- Total spaces: 1
- Parking features: Garage - Attached
- Attached garage spaces: 1
Features
- Levels: One
- Stories: 1
- Entry location: Ground
- Patio & porch: Covered, Deck, Front Porch
- Exterior features: Balcony
Lot
- Features: Corner Lot, Landscaped, Near Public Transit
Details
- Parcel number: R0451975
- Zoning: PDU
- Special conditions: Standard
Construction
Type & style
- Home type: Townhouse
- Property subtype: Townhouse
- Attached to another structure: Yes
Materials
- Frame, Stone
- Roof: Concrete
Condition
- Year built: 2004
Utilities & green energy
- Electric: 110V
- Sewer: Public Sewer
- Water: Public
- Utilities for property: Cable Available, Electricity Connected, Natural Gas Connected, Phone Available
Community & HOA
Community
- Security: Carbon Monoxide Detector(s), Smoke Detector(s)
- Subdivision: Meridian Villa Condos
HOA
- Has HOA: Yes
- Services included: Insurance, Maintenance Grounds, Maintenance Structure, Sewer, Snow Removal, Trash, Water
- HOA fee: $375 monthly
- HOA name: Meridian Villas
- HOA phone: 303-224-0004
Location
- Region: Englewood
Financial & listing details
- Price per square foot: $318/sqft
- Tax assessed value: $297,772
- Annual tax amount: $2,585
- Date on market: 4/22/2025
- Listing terms: Cash,Conventional,VA Loan
- Exclusions: Seller's Personal Property.
- Ownership: Individual
- Electric utility on property: Yes
- Road surface type: Paved
Price history
| Date | Event | Price |
|---|---|---|
| 5/30/2025 | Sold | $370,000-1.3%$318/sqft |
Source:  REcolorado as distributed by MLS GRID #3483581 Report a problem REcolorado as distributed by MLS GRID #3483581 Report a problem | ||
| 5/11/2025 | Pending sale | $375,000$322/sqft |
Source: REcolorado as distributed by MLS GRID #3483581 Report a problem | ||
| 5/2/2025 | Price change | $375,000-3.8%$322/sqft |
Source: REcolorado as distributed by MLS GRID #3483581 Report a problem | ||
| 4/22/2025 | Listed for sale | $389,900+99.9%$335/sqft |
Source: REcolorado as distributed by MLS GRID #3483581 Report a problem | ||
| 3/21/2025 | Listing removed | $2,050$2/sqft |
Source: Zillow Rentals Report a problem | ||
| 3/8/2025 | Listed for rent | $2,050+31.8%$2/sqft |
Source: Zillow Rentals Report a problem | ||
| 3/24/2021 | Listing removed | -- |
Source: Owner Report a problem | ||
| 5/2/2014 | Listing removed | $1,555$1/sqft |
Source: Owner Report a problem | ||
| 5/1/2014 | Sold | $195,000-2.5%$168/sqft |
Source: Agent Provided Report a problem | ||
| 4/26/2014 | Price change | $1,555-5.8%$1/sqft |
Source: Owner Report a problem | ||
| 4/24/2014 | Listed for rent | $1,650$1/sqft |
Source: Owner Report a problem | ||
| 3/22/2014 | Price change | $200,000-2.4%$172/sqft |
Source: The Berkshire Group, Inc #7777752 Report a problem | ||
| 3/16/2014 | Listed for sale | $205,000+14.5%$176/sqft |
Source: The Berkshire Group, Inc #7777752 Report a problem | ||
| 7/19/2004 | Sold | $178,979$154/sqft |
Source: Agent Provided Report a problem | ||
Public tax history
| Year | Property taxes | Tax assessment |
|---|---|---|
| 2021 | -- | $21,290 |
Find assessor info on the county website
Neighborhood: 80112
Nearby homes
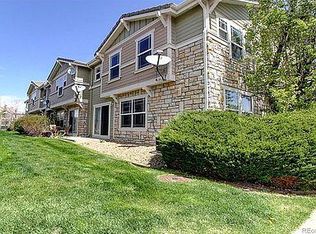
- $371,7084 bd3 ba1.8k sqft12833 Mayfair Way UNIT B, Englewood, CO 80112Off Market
- $347,2023 bd3 ba1.7k sqft12833 Mayfair Way UNIT C, Englewood, CO 80112Off Market

- $359,3733 bd3 ba1.7k sqft12833 Mayfair Way, Englewood, CO 80112Off Market

- $438,9003 bd3 ba1.8k sqft12833 Mayfair Way UNIT E, Englewood, CO 80112Off Market
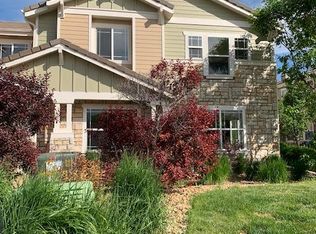
- $174,4672 bd2 ba1k sqft12833 Mayfair Way UNIT A, Englewood, CO 80112Off Market
- $432,4003 bd3 ba1.7k sqft12833 Mayfair Way UNIT D, Englewood, CO 80112Off Market
- $366,5002 bd2 ba1.1k sqft12835 Mayfair Way UNIT A, Englewood, CO 80112Off Market
- $310,2693 bd3 ba1.3k sqft12835 Mayfair Way UNIT D, Englewood, CO 80112Off Market
Nearby schools
GreatSchools rating
- 6/10Eagle Ridge Elementary SchoolGrades: PK-6Distance: 3.2 mi
- 5/10Cresthill Middle SchoolGrades: 7-8Distance: 4.8 mi
- 9/10Highlands Ranch High SchoolGrades: 9-12Distance: 4.9 mi
Schools provided by the listing agent
- Elementary: Eagle Ridge
- Middle: Cresthill
- High: Highlands Ranch
- District: Douglas RE-1
Source: REcolorado as distributed by MLS GRID. This data may not be complete. We recommend contacting the local school district to confirm school assignments for this home.


Get pre-qualified for a loan
At Zillow Home Loans, we can pre-qualify you in as little as 5 minutes with no impact to your credit score.An equal housing lender. NMLS #10287.
- Colorado
- Douglas County
- Parker
- 80112
- 12833 Mayfair Way Unit F
Nearby cities
Nearby neighborhoods
Nearby zip codes
Other Parker Topics
