Skip main navigation
Sold for $359,000
  • $359,000

    12833 Standbridge Dr, Riverview, FL 33579

    3beds
    1,735sqft
    Single Family Residence
    Built in 2004
    4,950 Square Feet Lot
    $345,200 Zestimate®
    $207/sqft
    $2,367 Estimated rent

    Home value

    $345,200

    $328,000 - $362,000

    $2,367/mo

    Zestimate® history
    Loading
    Loading...

    Owner options

    List your home for rent

    $2,367/mo

    Rent Zestimate®

    Find your next renter with Zillow Rental Manager. Plus, with online applications, you can quickly screen prospective tenants – for free.

    Learn more

    $2,367/mo

    Rent Zestimate®

    Refinance and save

    $2,503/mo

    Est. payment

    Refinancing to a lower rate could help reduce your monthly payments and save thousands over the life of the loan.

    See today's rates

    $2,503/mo

    Est. payment

    Explore your selling options

    Work with a Zillow partner agent

    Leverage their expertise and Zillow's premium Showcase listings to get your home seen by more buyers.

    Get started

    List with your own agent

    Get your home in front of millions of buyers by listing it on Zillow.

    Learn how to do it

    Sell it yourself

    Take full control of how buyers see your home on Zillow by listing For Sale by Owner (FSBO).

    List your home

    What's special

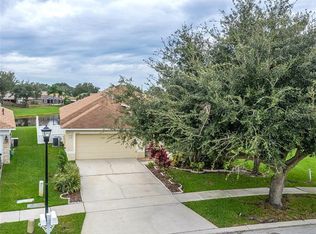
    Here is your opportunity to own a beautiful home in the master-planned neighborhood Panther Trace. The appeal of the neighborhood becomes obvious through pride of ownership. The curb appeal of the home is just as strong. At the street you find mature landscaping, brand new shingle roof, large driveway for extra parking and an entryway courtyard. Stepping inside you find high volume ceilings that open the space along with new luxury vinyl plank flooring and fresh décor paint. The kitchen/living room combination allows for more relaxed living. The kitchen features granite counters, plenty of cabinetry including a granite covered buffet island, beautiful black/stainless steel appliances, sparkling white tiled back-splash, designer faucet and deep sink. There is plenty of work space in this kitchen! This is the heart of the home where daily life brings everyone together. During the cooler months, opening the large patio doors onto the covered and screened lanai is going to be a huge hit for all. It is like bringing the outdoors inside. Bring your most comfortable outdoor furniture and enjoy your home even more. The owners’ suite is located in a private wing of the home. It features a large spacious room for plenty of furniture, two walk in closets, a volume ceiling and an en-suite bathroom. The newly remodeled bathroom features a double-sink vanity, glass-enclosed shower and a private water closet. The two secondary bedrooms are spacious and share a hall bath. The home offers plenty of natural light through the large windows. This floor plan works so well! The backyard is fenced and shaded for year-round enjoyment. Access to Tampa and Bradenton has many routes including I-75 and major highways. Great shopping, dining along with public boat ramps to Tampa Bay are minutes away. Panther Trace offers beautiful winding streets with lush landscaping, complete amenities for an active household, in-neighborhood K-8 school and diverse housing to accommodate most budgets and lifestyles. Once you visit you will understand why Panther Trace is such an opportunity. Call today to schedule your private tour!

    Zillow last checked:

    Listing updated:

    Listing Provided by:

    Gene Faircloth 813-727-6904,

    EXIT BAYSHORE REALTY 813-839-6869

    Bought with:

    Phillip Hornback, 3253112

    EXP REALTY LLC

    Source: Stellar MLS,MLS#: T3533059MLS LogoOriginating MLS: Pinellas Suncoast

    Facts & features

    Interior

    Bedrooms & bathrooms
    • Bedrooms: 3
    • Bathrooms: 2
    • Full bathrooms: 2
    Primary bedroom
    • Features: Ceiling Fan(s), En Suite Bathroom, Walk-In Closet(s)
    • Level: First
    • Dimensions: 24x13
    Bedroom 2
    • Features: Ceiling Fan(s), Built-in Closet
    • Level: First
    • Dimensions: 12x11
    Bedroom 3
    • Features: Ceiling Fan(s), Built-in Closet
    • Level: First
    • Dimensions: 11x10
    Primary bathroom
    • Features: Dual Sinks, Exhaust Fan, Multiple Shower Heads, Shower No Tub, Water Closet/Priv Toilet
    • Level: First
    • Dimensions: 11x10
    Bathroom 2
    • Features: Tub With Shower, Linen Closet
    • Level: First
    • Dimensions: 14x5
    Dining room
    • Level: First
    • Dimensions: 10x8
    Foyer
    • Level: First
    • Dimensions: 11x5
    Kitchen
    • Features: Granite Counters, Kitchen Island, Pantry
    • Level: First
    • Dimensions: 17x14
    Laundry
    • Level: First
    • Dimensions: 7x6
    Living room
    • Features: Ceiling Fan(s)
    • Level: First
    • Dimensions: 18x14
    Heating
    • Central, Natural Gas
    Cooling
    • Central Air
    Appliances
    • Included: Dishwasher, Disposal, Dryer, Gas Water Heater, Microwave, Range, Refrigerator, Washer
    • Laundry: Laundry Room
    Features
    • Cathedral Ceiling(s), Ceiling Fan(s), High Ceilings, Kitchen/Family Room Combo, Open Floorplan, Primary Bedroom Main Floor, Split Bedroom, Stone Counters, Walk-In Closet(s)
    • Flooring: Ceramic Tile, Luxury Vinyl
    • Doors: Sliding Doors
    • Windows: Blinds
    • Has fireplace: No
    Interior area
    • Total structure area: 2,250
    • Total interior livable area: 1,735 sqft

    Property

    Parking
    • Total spaces: 2
    • Parking features: Driveway, Garage Door Opener
    • Attached garage spaces: 2
    • Has uncovered spaces: Yes
    Features
    • Levels: One
    • Stories: 1
    • Patio & porch: Covered, Front Porch, Rear Porch, Screened
    • Exterior features: Sidewalk
    • Has view: Yes
    • View description: Water, Pond
    • Has water view: Yes
    • Water view: Water,Pond
    Lot
    • Size: 4,950 sqft
    • Dimensions: 45 x 110
    • Features: In County, Sidewalk
    • Residential vegetation: Mature Landscaping
    Details
    • Parcel number: U05312061L00000700030.0
    • Zoning: PD
    • Special conditions: None

    Construction

    Type & style
    • Home type: SingleFamily
    • Property subtype: Single Family Residence
    Materials
    • Block, Stucco
    • Foundation: Slab
    • Roof: Shingle
    Condition
    • New construction: No
    • Year built: 2004

    Utilities & green energy

    • Sewer: Public Sewer
    • Water: Public
    • Utilities for property: BB/HS Internet Available, Cable Available, Electricity Connected, Natural Gas Connected, Public, Sewer Connected, Water Connected

    Community & neighborhood

    Community
    • Community features: Clubhouse, Deed Restrictions, Park, Playground, Pool, Sidewalks
    Location
    • Region: Riverview
    • Subdivision: PANTHER TRACE PH 1A

    HOA & financial

    HOA
    • Has HOA: Yes
    • HOA fee: $8 monthly
    • Amenities included: Basketball Court, Clubhouse
    • Services included: Common Area Taxes, Community Pool, Reserve Fund, Recreational Facilities
    • Association name: McNeil Management
    • Association phone: 813-571-7100
    Other fees
    • Pet fee: $0 monthly
    Other financial information
    • Total actual rent: 0

    Other

    Other facts
    • Listing terms: Cash,Conventional,FHA,VA Loan
    • Ownership: Fee Simple
    • Road surface type: Paved

    Price history

    DateEventPrice
    9/5/2024Sold$359,000-0.3%$207/sqft
    Source: Stellar MLS #T3533059 Report a problem
    8/5/2024Pending sale$359,900$207/sqft
    Source: Stellar MLS #T3533059 Report a problem
    7/30/2024Price change$359,900-4%$207/sqft
    Source: Stellar MLS #T3533059 Report a problem
    7/17/2024Price change$374,900-2.6%$216/sqft
    Source: Stellar MLS #T3533059 Report a problem
    7/8/2024Price change$384,9000%$222/sqft
    Source: Stellar MLS #T3533059 Report a problem
    6/27/2024Price change$385,000-3.7%$222/sqft
    Source: Stellar MLS #T3533059 Report a problem
    6/14/2024Listed for sale$399,900+222.5%$230/sqft
    Source: Stellar MLS #T3533059 Report a problem
    4/22/2018Listing removed$1,475$1/sqft
    Source: Berkshire Hathaway Home Services Florida Properties Group Report a problem
    3/21/2018Listed for rent$1,475+13.5%$1/sqft
    Source: Berkshire Hathaway Home Services Florida Propertie Report a problem
    10/21/2011Listing removed$1,300$1/sqft
    Source: Landmark Realty of Apollo Beach #T2488184 Report a problem
    9/23/2011Listed for rent$1,300$1/sqft
    Source: Landmark Realty of Apollo Beach #T2488184 Report a problem
    9/1/2011Sold$124,000-9.2%$71/sqft
    Source: Stellar MLS #T2472102 Report a problem
    5/26/2011Listed for sale$136,500-9%$79/sqft
    Source: SIGNATURE REALTY ASSOCIATES #T2472102 Report a problem
    2/27/2004Sold$150,000$86/sqft
    Source: Public Record Report a problem

    Public tax history

    YearProperty taxesTax assessment
    2025$5,979 -1.1%$256,031 +16.9%
    2024$6,044 +4.4%$219,039 +10%
    2023$5,790 +3.2%$199,126 +10%
    2022$5,612 +7.5%$181,024 +10%
    2021$5,222 +7.9%$164,567 +10%
    2020$4,839 +1.3%$149,606 +3%
    2019$4,777 $145,273 -0.9%
    2018$4,777 -0.7%$146,624 +10.3%
    2017$4,809 +4.2%$132,944 +1.6%
    2016$4,616 -0.7%$130,909 +10%
    2015$4,649 +9.3%$119,008 +9.9%
    2014$4,255 $108,250 +10%
    2013$4,255 +8.3%$98,409 +8.9%
    2012$3,928 -1.7%$90,387 -3.3%
    2011$3,995 -2.6%$93,500 -6%
    2010$4,100 -4.4%$99,433 -11.6%
    2009$4,287 -16.1%$112,519 -26.5%
    2008$5,108 -9.2%$153,109 -15.6%
    2007$5,623 -1.5%$181,483 +6.5%
    2006$5,711 +11.7%$170,419 +20.8%
    2005$5,111 $141,105 +14%
    2004-- $123,825 +503.4%
    2003-- $20,520

    Find assessor info on the county website

    Neighborhood: Panther Trace

    Nearby schools

    GreatSchools rating
    Schools provided by the listing agent
    • Elementary: Collins-HB
    • High: Riverview-HB

    Source: Stellar MLS. This data may not be complete. We recommend contacting the local school district to confirm school assignments for this home.

    Get a cash offer in 3 minutes
    Find out how much your home could sell for in as little as 3 minutes with a no-obligation cash offer.
    Estimated market value
    $345,200
    Get a cash offer in 3 minutes
    Find out how much your home could sell for in as little as 3 minutes with a no-obligation cash offer.
    Estimated market value
    $345,200