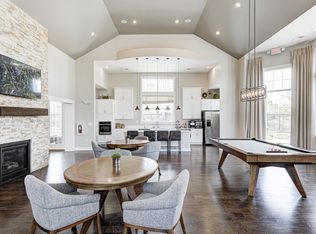
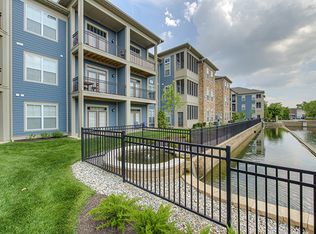
Amherst House in The Wentworth condo community in the beautiful Villages of West Clay, Carmel, Indiana!
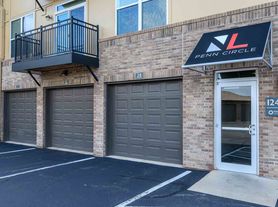
This 1 Bedroom-1 Bathroom Condo with ENCLOSED Garage (stay warm in Wnter) is nestled in West Clay area of Carmel. Very Clean and Spacious and recently updated! This condo has a spacious kitchen with breakfast bar which looks out into the living area with a nice window to let in all the sunlight. the Laundry Room is off the kitchen and has shelving which can be used as storage/pantry area. Appliances are practically new and the unit was recently renovated and updated and has fresh paint and upgrades. The bedroom will fit plenty of furniture and has a nice size walk in closet for extra storage. The bathroom is off the bedroom and comes equipped with a tub and shower combo. The condominium is located off the 2nd floor, but there is no neighbor above the unit, so no noise. One of the best features is the enclosed garage, which is located off the 1st floor. You never have to the leave unit, to access garage, which provides safety and warmth! Fits one vehicle nicely. Hurry this unit won't last! Area is very safe and in the heart of Carmel surrounded by beautiful homes in the desired West Clay!
Apartment for rent
Accepts Zillow applications
$1,650/moFees may apply
12833 Tradd St, APT 2C, Carmel, IN 46032
1beds
766sqft
Price may not include required fees and charges. Price shown reflects the lease term provided. Learn more|
Apartment
Available Thu Oct 1 2026
No pets
Air conditioner, central air
In unit laundry
Attached garage parking
Central, forced air
What's special
- 41 days |
- -- |
- -- |
Zillow last checked:
Listing updated:
Travel times
Facts & features
Interior
Bedrooms & bathrooms
- Bedrooms: 1
- Bathrooms: 1
- Full bathrooms: 1
Heating
- Central, Forced Air
Cooling
- Air Conditioner, Central Air
Appliances
- Included: Dishwasher, Dryer, Freezer, Microwave Oven, Oven, Refrigerator, Washer
- Laundry: In Unit
Features
- Walk In Closet
- Flooring: Carpet, Hardwood
Interior area
- Total interior livable area: 766 sqft
Property
Parking
- Parking features: Attached, Garage
- Has attached garage: Yes
- Details: Contact manager
Features
- Exterior features: Walk In Closet
- Pool features: Pool
Details
- Additional structures: Garage(s)
- Parcel number: 290928047146000018
Construction
Type & style
- Home type: Apartment
- Property subtype: Apartment
Building
Management
- Pets allowed: No
Community & HOA
Community
- Features: Pool
HOA
- Amenities included: Pool
Location
- Region: Carmel
Financial & listing details
- Lease term: 1 Year
Nearby apartments for rent

Price history
| Date | Event | Price |
|---|---|---|
| 9/2/2026 | Price change | $1,650-1.5%$2/sqft |
Source: Zillow Rentals Report a problem | ||
| 8/20/2026 | Price change | $1,675+4.7%$2/sqft |
Source: Zillow Rentals Report a problem | ||
| 7/30/2026 | Listed for rent | $1,600$2/sqft |
Source: Zillow Rentals Report a problem | ||
| 4/15/2025 | Sold | $185,000$242/sqft |
Source:  MIBOR as distributed by MLS GRID #22023211 Report a problem MIBOR as distributed by MLS GRID #22023211 Report a problem | ||
| 2/21/2025 | Pending sale | $185,000$242/sqft |
Source: MIBOR as distributed by MLS GRID #22023211 Report a problem | ||
| 2/21/2025 | Listed for sale | $185,000$242/sqft |
Source: MIBOR as distributed by MLS GRID #22023211 Report a problem | ||
Neighborhood: 46032
Nearby schools
GreatSchools rating
- 9/10Clay Center Elementary SchoolGrades: PK-5Distance: 1.4 mi
- 9/10Creekside Middle SchoolGrades: 6-8Distance: 1.1 mi
- 10/10Carmel High SchoolGrades: 9-12Distance: 4.3 mi