Absolutely spectacular, stunning model home situated on one of the most desirable oversized lakefront lots in all of Valencia Sound, offering wider streets with sidewalks and breathtaking unobstructed water views. This exceptional residence showcases over $300,000 in upgrades and is positioned on one of the largest and most premium lots in the community, delivering the perfect blend of luxury, design, and lifestyle. From the moment you arrive, you are greeted by a dramatic two-story entry and immediately welcomed into a residence defined by soaring architectural ceilings with cove detailing, walls of windows, and expansive sliders, creating an incredibly bright, open, and airy environment with seamless indoor-outdoor living and panoramic lake views. Every space has been thoughtfully designed to maximize light, flow, and connection to the outdoors. The heart of the home is a magnificent chef's kitchen featuring a large center island, elegant backsplash, farmhouse-style oversized porcelain sink, walk-in pantry, premium cabinetry, and high-end appliances, all overlooking the resort-style pool and lake. The home is ideal for entertaining with a separate bar area featuring a wet bar and wine refrigerator, as well as a flexible formal dining room or multipurpose space. Designed for true Florida living, the outdoor space is exceptional, offering a covered patio with summer kitchen, ceiling fans, expansive entertaining areas, and a stunning pool with Aqualink system, all set within one of the finest lakefront backyards in Valencia Sound. The home offers four graciously proportioned bedrooms with crown molding and large walk-in closets, including a luxurious primary suite with high ceilings, a private sitting area, and breathtaking pool and lake views. The spa-like primary bath features double vanities, custom built-ins, dual-entry shower, private commode, and dual walk-in closets. A cabana bath enhances the outdoor lifestyle. Additional features include a large laundry room with custom cabinetry, impact windows, and a rare three-car garage with additional storage, further elevating both function and value. Valencia Sound offers a world-class 39,000+ square foot clubhouse featuring a grand porte-cochere entrance, elegant lobby overlooking the pool, grand ballroom and social hall with dance floor and stage, catering kitchen and cooking studio, restaurant with indoor and outdoor seating, poolside bar, sports lounge with billiards, card rooms, arts and crafts center, administration offices, and event space. The community amenities include a resort-style pool, lap pool, resistance walking pool, spa, children's wading pool, multiple shaded pool areas, six tennis courts, eleven pickleball courts, four bocce courts, racquet pro shop, and beautifully designed walking, jogging, and biking paths. Residents enjoy a full-service lifestyle with a social director, professional management, 24-hour staffed gatehouse, on-site lifestyle staff, and comprehensive maintenance including landscaping, irrigation, exterior pest control, and common area upkeep, along with alarm monitoring and private streets. Valencia Sound represents one of South Florida's premier 55+ resort communities, offering unmatched amenities, luxury living, and an exceptional lifestyle experience. This home stands as one of the most compelling opportunities currently available in Valencia Sound.
Sold for $2,000,000
$2,000,000
12833 Veneto Springs Drive, Boynton Beach, FL 33473
4beds
3,099sqft
Single Family Residence
Built in 2022
10,454 Square Feet Lot
$2,008,400 Zestimate®
$645/sqft
$7,903 Estimated rent
Home value
$2,008,400
$1.81M - $2.23M
$7,903/mo
Zestimate® history
Owner options
List your home for rent
$7,903/mo
Rent Zestimate®
Find your next renter with Zillow Rental Manager. Plus, with online applications, you can quickly screen prospective tenants – for free.
$7,903/mo
Rent Zestimate®
Refinance and save
$14,528/mo
Est. payment
Refinancing to a lower rate could help reduce your monthly payments and save thousands over the life of the loan.
$14,528/mo
Est. payment
Explore your selling options
Work with a Zillow partner agent
Leverage their expertise and Zillow's premium Showcase listings to get your home seen by more buyers.
Get startedList with your own agent
Get your home in front of millions of buyers by listing it on Zillow.
Learn how to do itSell it yourself
Take full control of how buyers see your home on Zillow by listing For Sale by Owner (FSBO).
List your homeWhat's special
Resistance walking poolResort-style poolLarge center islandPanoramic lake viewsSix tennis courtsPrivate sitting areaWalls of windows
Zillow last checked:
Listing updated:
Listed by:
James "Jim" Pappas 717-314-4099,
Lang Realty/Delray Beach,
Paulius Bidva 561-900-8602,
Lang Realty/Delray Beach
Bought with:
Cameron Roth, 3344839
Coldwell Banker
Source: BeachesMLS,MLS#: B26017998 Originating MLS: BeachesMLS
Originating MLS: BeachesMLSFacts & features
Interior
Bedrooms & bathrooms
- Bedrooms: 4
- Bathrooms: 4
- Full bathrooms: 3
- 1/2 bathrooms: 1
- Main level bathrooms: 4
- Main level bedrooms: 4
Primary bedroom
- Area: 288
- Dimensions: 18 X 16
Kitchen
- Level: Main
- Area: 345
- Dimensions: 23 X 15
Living room
- Area: 414
- Dimensions: 23 X 18
Heating
- Central, Electric
Cooling
- Central Air, Ceiling Fan(s), Electric
Appliances
- Included: Cooktop, Dryer, Dishwasher, Electric Range, Electric Water Heater, Ice Maker, Microwave, Oven, Refrigerator, Water Heater, Wine Refrigerator, Washer
- Laundry: Washer Hookup, Inside, Laundry Room, Laundry Tub, Sink, Washer Dryer Install Allowed
Features
- Wet Bar, Breakfast Area, Bathtub, Dining Area, Separate/Formal Dining Room, Dual Sinks, Entrance Foyer, Garden Tub/Roman Tub, High Ceilings, Kitchen Island, Soaking Tub, Separate Shower, Walk-In Closet(s)
- Flooring: Carpet, Tile, Wood
- Doors: French Doors
- Has fireplace: No
Interior area
- Total structure area: 4,159
- Total interior livable area: 3,099 sqft
Property
Parking
- Total spaces: 3
- Parking features: Attached, Driveway, Garage
- Attached garage spaces: 3
- Has uncovered spaces: Yes
Accessibility
- Accessibility features: None
Features
- Levels: One
- Stories: 1
- Exterior features: Built-in Barbecue, Barbecue, Outdoor Kitchen
- Has private pool: Yes
- Pool features: Fenced, In Ground, Private, Screen Enclosure, Pool/Spa Combo, Association
- Has spa: Yes
- Spa features: In Ground
- Fencing: Back Yard,Fenced,Gate
- Has view: Yes
- View description: Lake, Water
- Has water view: Yes
- Water view: Lake,Water
- Waterfront features: Lake Front
Lot
- Size: 10,454 Square Feet
- Features: Sprinklers Automatic, < 1/4 Acre
Details
- Parcel number: 00424606040003180
- Zoning: AGR-PUD
- Special conditions: Standard
Construction
Type & style
- Home type: SingleFamily
- Architectural style: Ranch
- Property subtype: Single Family Residence
Materials
- Block
- Roof: Tile
Condition
- Resale
- New construction: No
- Year built: 2022
Utilities & green energy
- Sewer: Public Sewer
- Water: Public
- Utilities for property: Cable Connected, Electricity Connected, Sewer Connected, Water Connected
Community & HOA
Community
- Features: Home Owners Association, Gated, Street Lights
- Security: Gated Community
- Senior community: Yes
- Subdivision: Valencia Sound
HOA
- Has HOA: Yes
- Amenities included: Bocce Court, Billiard Room, Clubhouse, Fitness Center, Gated, Hobby Room, Management, Pickleball, Pool, Recreation Facilities, Restaurant, Spa/Hot Tub, Security, Sidewalks, Tennis Court(s), Trail(s)
- Services included: Common Areas, Cable TV, Security
- HOA fee: $940 monthly
- HOA name: Castle Group
- HOA phone: 561-739-1120
Location
- Region: Boynton Beach
Financial & listing details
- Price per square foot: $645/sqft
- Tax assessed value: $1,447,786
- Annual tax amount: $461
- Date on market: 4/20/2026
- Cumulative days on market: 59 days
- Listing terms: Cash,Conventional
- Electric utility on property: Yes
Price history
| Date | Event | Price |
|---|---|---|
| 7/22/2026 | Sold | $2,000,000-8.9%$645/sqft |
Source:  BeachesMLS #B26017998 Report a problem BeachesMLS #B26017998 Report a problem | ||
| 4/20/2026 | Listed for sale | $2,195,000+78.3%$708/sqft |
Source: BeachesMLS #B26017998 Report a problem | ||
| 2/28/2022 | Sold | $1,230,858$397/sqft |
Source: Public Record Report a problem | ||
Public tax history
| Year | Property taxes | Tax assessment |
|---|---|---|
| 2025 | $461 +3.4% | $1,067,959 +2.9% |
| 2024 | $446 +3.5% | $1,037,861 +3% |
| 2023 | $431 -87.8% | $1,007,632 +444.3% |
| 2022 | $3,543 +11.3% | $185,130 +10% |
| 2021 | $3,183 +16.5% | $168,300 +10% |
| 2020 | $2,733 | $153,000 |
Find assessor info on the county website
Neighborhood: 33473
Nearby homes
- $1,786,2003 bd4 ba3.2k sqft12837 Veneto Springs Dr, Boynton Beach, FL 33473Off Market
- $2,119,0003 bd4 ba3.2k sqft12829 Veneto Springs Dr, Boynton Beach, FL 33473Off Market
- $2,300,0003 bd4 ba3.4k sqft12841 Veneto Springs Dr, Boynton Beach, FL 33473Sold
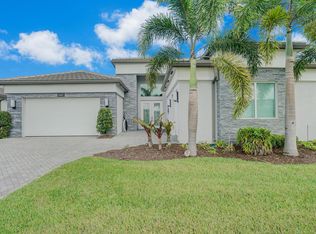
- $2,139,5004 bd4 ba3.1k sqft12817 Veneto Springs Dr, Boynton Beach, FL 33473Off Market
- $7,5004 bd5 ba3.1k sqft12832 Veneto Springs Dr, Boynton Beach, FL 33473For Rent
- $1,846,1004 bd4 ba3k sqft12836 Veneto Springs Dr, Boynton Beach, FL 33473Off Market
- $1,984,5004 bd4 ba3.1k sqft12845 Veneto Springs Dr, Boynton Beach, FL 33473Off Market
- $1,957,9004 bd4 ba3.1k sqft12828 Veneto Springs Dr, Boynton Beach, FL 33473Off Market
Nearby schools
GreatSchools rating
- 5/10Hagen Road Elementary SchoolGrades: PK-5Distance: 3 mi
- 3/10Carver Middle SchoolGrades: 6-8Distance: 5.4 mi
- 6/10Olympic Heights Community High SchoolGrades: PK,9-12Distance: 7.5 mi
Schools provided by the listing agent
- Elementary: Hagen Road
- Middle: Carver Community
- High: Olympic Heights
Source: BeachesMLS. This data may not be complete. We recommend contacting the local school district to confirm school assignments for this home.
Get a cash offer in 3 minutes
Find out how much your home could sell for in as little as 3 minutes with a no-obligation cash offer.
Estimated market value
$2,008,400
Get a cash offer in 3 minutes
Find out how much your home could sell for in as little as 3 minutes with a no-obligation cash offer.
Estimated market value
$2,008,400
- Florida
- Palm Beach County
- Boynton Beach
- 33473
- 12833 Veneto Springs Drive
Nearby cities
Nearby neighborhoods
Nearby zip codes
Other Boynton Beach Topics
