3 CAR GARAGE WITH AC. Discover comfortable small-town living with modern conveniences in this beautifully updated 3-bedroom, 2-bath, one-story home on a spacious premium corner lot in the sought-after Shale Creek community of Rhome. Residents enjoy exceptional amenities including a scenic lake with fountain, clubhouse, state-of-the-art fitness center, resort-style pool, playground, and park. Just minutes from Texas Motor Speedway, shopping, dining, and major employment centers, you'll enjoy the perfect balance of peaceful living and everyday convenience. Step inside to fresh designer paint and new wood-look flooring that flows throughout the living room, hallways, and all bedrooms. Ceramic tile in the kitchen, breakfast area, and baths means there's no carpet, ideal for allergy sufferers and pet lovers alike. The spacious living room is anchored by a handsome cast-stone fireplace and opens seamlessly to the generous eat-in kitchen featuring an island, stainless steel appliances, abundant cabinetry, and ample room for family meals and entertaining. Unwind on the screened 10x10 patio overlooking the expansive backyard with endless possibilities for a pool, outdoor kitchen, gardens, or play area. The split-bedroom floor plan offers a private owner's retreat with an ensuite bath featuring a relaxing garden tub, separate shower with subway tile and pebble flooring, and a large walk-in closet. Two secondary bedrooms share a convenient Jack-and-Jill bath with dual access. A rare 3-car garage adds incredible flexibility, with one bay separated from the others—perfect for a home office, workshop, fitness room, or hobby space. Located just blocks from the neighborhood amenities, this move-in-ready home offers the space, updates, and lifestyle today's buyers are searching for. The washer and dryer in the laundry room convey with the sale of this lovely home.
Sold
Price Unknown
12834 Carpenter Ln, Rhome, TX 76078
3beds
1,413sqft
Single Family Residence
Built in 2006
7,230 Square Feet Lot
$289,900 Zestimate®
$--/sqft
$1,813 Estimated rent
Home value
$289,900
$275,000 - $304,000
$1,813/mo
Zestimate® history
Owner options
List your home for rent
$1,813/mo
Rent Zestimate®
Find your next renter with Zillow Rental Manager. Plus, with online applications, you can quickly screen prospective tenants – for free.
$1,813/mo
Rent Zestimate®
Refinance and save
$289/mo
Est. payment
Refinancing to a lower rate could help reduce your monthly payments and save thousands over the life of the loan.
$289/mo
Est. payment
Explore your selling options
Work with a Zillow partner agent
Leverage their expertise and Zillow's premium Showcase listings to get your home seen by more buyers.
Get startedList with your own agent
Get your home in front of millions of buyers by listing it on Zillow.
Learn how to do itSell it yourself
Take full control of how buyers see your home on Zillow by listing For Sale by Owner (FSBO).
List your homeWhat's special
Zillow last checked:
Listing updated:
Listed by:
Lisa Golding 0569493 972-998-7980,
Keller Williams Realty-FM 972-874-1905,
Catlin Golding 0698245 972-998-3778,
Keller Williams Realty-FM
Bought with:
Mariane Wissa, 0788931
United Real Estate Frisco
Source: NTREIS,MLS#: 21326215
Facts & features
Interior
Bedrooms & bathrooms
- Bedrooms: 3
- Bathrooms: 2
- Full bathrooms: 2
Primary bedroom
- Features: En Suite Bathroom, Walk-In Closet(s)
- Level: First
- Dimensions: 14 x 13
Bedroom
- Level: First
- Dimensions: 12 x 10
Bedroom
- Level: First
- Dimensions: 10 x 10
Primary bathroom
- Features: Built-in Features, Dual Sinks, En Suite Bathroom, Garden Tub/Roman Tub, Separate Shower
- Level: First
- Dimensions: 13 x 9
Kitchen
- Features: Kitchen Island, Pantry
- Level: First
- Dimensions: 16 x 15
Laundry
- Level: First
- Dimensions: 10 x 6
Living room
- Features: Fireplace
- Level: First
- Dimensions: 21 x 15
Heating
- Central, Electric
Cooling
- Central Air, Ceiling Fan(s), Electric
Appliances
- Included: Dishwasher, Electric Oven, Disposal, Microwave
- Laundry: Washer Hookup, Dryer Hookup, ElectricDryer Hookup, Laundry in Utility Room
Features
- High Speed Internet, Kitchen Island, Open Floorplan, Pantry, Cable TV, Walk-In Closet(s)
- Flooring: Carpet, Ceramic Tile, Laminate, Simulated Wood, Vinyl
- Windows: Window Coverings
- Has basement: No
- Number of fireplaces: 1
- Fireplace features: Electric
Interior area
- Total interior livable area: 1,413 sqft
Property
Parking
- Total spaces: 3
- Parking features: Driveway, Garage Faces Front, Garage, Garage Door Opener
- Attached garage spaces: 3
Features
- Levels: One
- Stories: 1
- Patio & porch: Patio, Screened, Covered
- Exterior features: Private Yard
- Pool features: None, Community
- Fencing: Wood
Lot
- Size: 7,230 Square Feet
- Features: Corner Lot, Landscaped, Subdivision, Sprinkler System, Few Trees
Details
- Parcel number: 782167
Construction
Type & style
- Home type: SingleFamily
- Architectural style: Traditional,Detached
- Property subtype: Single Family Residence
Materials
- Brick
- Foundation: Slab
- Roof: Composition
Condition
- Resale
- Year built: 2006
Utilities & green energy
- Sewer: Public Sewer
- Water: Public
- Utilities for property: Sewer Available, Water Available, Cable Available
Community & HOA
Community
- Features: Clubhouse, Fitness Center, Lake, Playground, Pool, Curbs, Sidewalks
- Subdivision: Shale Creek Sub
HOA
- Has HOA: Yes
- Services included: All Facilities, Association Management
- HOA fee: $289 quarterly
- HOA name: Essex
- HOA phone: 214-522-1943
Location
- Region: Rhome
Financial & listing details
- Tax assessed value: $252,707
- Annual tax amount: $3,508
- Date on market: 7/9/2026
- Cumulative days on market: 22 days
- Exclusions: Washer and Dryer STAY!
Price history
| Date | Event | Price |
|---|---|---|
| 9/8/2026 | Sold | -- |
Source: NTREIS #21326215 Report a problem | ||
| 8/7/2026 | Pending sale | $300,000$212/sqft |
Source: NTREIS #21326215 Report a problem | ||
| 7/31/2026 | Contingent | $300,000$212/sqft |
Source: NTREIS #21326215 Report a problem | ||
| 7/20/2026 | Price change | $300,000-7.7%$212/sqft |
Source: NTREIS #21326215 Report a problem | ||
| 7/9/2026 | Listed for sale | $325,000+87.9%$230/sqft |
Source: NTREIS #21326215 Report a problem | ||
| 11/6/2017 | Listing removed | $173,000$122/sqft |
Source: DM Global Realty #13697860 Report a problem | ||
| 9/29/2017 | Pending sale | $173,000$122/sqft |
Source: DM Global Realty #13697860 Report a problem | ||
| 9/22/2017 | Listed for sale | $173,000$122/sqft |
Source: DM Global Realty #13697860 Report a problem | ||
Public tax history
| Year | Property taxes | Tax assessment |
|---|---|---|
| 2025 | $769 -0.5% | $252,707 +3% |
| 2024 | $773 -0.8% | $245,232 -3.9% |
| 2023 | $779 | $255,168 +7.3% |
| 2022 | -- | $237,836 +27.9% |
| 2021 | $3,234 +638.7% | $185,910 +3.9% |
| 2020 | $438 -79.8% | $178,860 +8.3% |
| 2019 | $2,167 +0.1% | $165,120 +9.3% |
| 2018 | $2,166 +38.8% | $151,100 +7.3% |
| 2017 | $1,560 | $140,870 +0.9% |
| 2016 | -- | $139,620 +14.9% |
| 2015 | -- | $121,490 +25.7% |
| 2014 | -- | $96,640 |
| 2013 | -- | $96,640 -0.8% |
| 2012 | -- | $97,420 -8.9% |
| 2011 | -- | $106,880 -1.6% |
| 2010 | -- | $108,640 -9% |
| 2009 | -- | $119,360 -7.5% |
| 2008 | -- | $129,020 +18% |
| 2007 | -- | $109,320 |
Find assessor info on the county website
Neighborhood: 76078
Nearby homes
- $296,300-- bd-- ba2.5k sqft12830 Carpenter Ln, Rhome, TX 76078Off Market
- $358,4004 bd3 ba3.2k sqft12825 Kingsgate Dr, Rhome, TX 76078Off Market

- $--4 bd2 ba1.5k sqft12826 Carpenter Ln, Rhome, TX 76078Sold
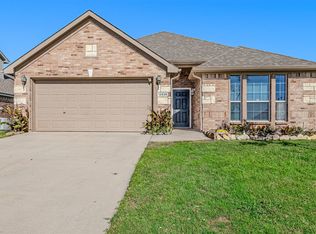
- $306,300-- bd2 ba2.1k sqft12817 Kingsgate Dr, Rhome, TX 76078Off Market
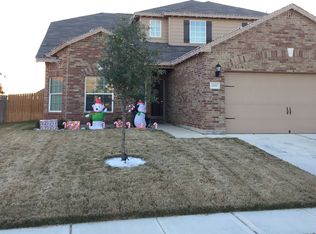
- $283,6003 bd2 ba1.8k sqft12822 Carpenter Ln, Rhome, TX 76078Off Market
- $162,141-- bd-- ba-- sqft12813 Kingsgate Dr, Rhome, TX 76078Off Market
- $219,100-- bd-- ba-- sqft12813 Kingsgate Dr, Rhome, TX 76078Off Market
- $275,7004 bd2 ba2.5k sqft12915 Carpenter Ln, Rhome, TX 76078Off Market
Nearby schools
GreatSchools rating
- 3/10Prairie View Elementary SchoolGrades: PK-5Distance: 4.9 mi
- 6/10Chisholm Trail Middle SchoolGrades: 6-8Distance: 4.8 mi
- 5/10Northwest High SchoolGrades: 9-12Distance: 4.9 mi
Schools provided by the listing agent
- Elementary: Prairievie
- Middle: Chisholmtr
- High: Northwest
- District: Northwest ISD
Source: NTREIS. This data may not be complete. We recommend contacting the local school district to confirm school assignments for this home.
Get a cash offer in 3 minutes
Find out how much your home could sell for in as little as 3 minutes with a no-obligation cash offer.
Estimated market value
$289,900
Get a cash offer in 3 minutes
Find out how much your home could sell for in as little as 3 minutes with a no-obligation cash offer.
Estimated market value
$289,900
- Texas
- Wise County
- Rhome
- 76078
- 12834 Carpenter Ln
