ACCEPTING BACK-UP OFFERS. Brand NEW ROOF to be installed by November 2025. Welcome home to 12834 Hampton Hill Drive — where modern comfort meets suburban ease in the heart of Riverview’s Avelar Creek community. Open the front door to this 3-bed, 2-bath gem, with optional 4th bedroom, to find a spacious entry boasting a dramatic rotunda style tray ceiling and over 2,200 sq. feet of thoughtfully designed living space, anchored by an eat-in gourmet kitchen with 42” maple cabinets, a luminous dining and great room with soaring ceilings, and a primary suite that defines luxury with its spa-like tub, spacious shower and oversized footprint. This home includes a versatile bonus room with flexibility to be used as a study, 4th bedroom or media room. Outside, enjoy a generous lot, community pool and playground, and a location with convenient access to shopping, dining and quick access to I-75 and Highway 301. If you’re seeking a move-in-ready home with style, space and value — this one checks every box and is ideal for families, first-time buyers or those looking to downsize without compromise. Schedule your showing today and imagine the possibilities!
Sold for $350,000
$350,000
12834 Hampton Hill Dr, Riverview, FL 33578
3beds
2,224sqft
Single Family Residence
Built in 2006
5,500 Square Feet Lot
$344,100 Zestimate®
$157/sqft
$2,246 Estimated rent
Home value
$344,100
Estimated sales range
Not available
$2,246/mo
Zestimate® history
Owner options
List your home for rent
$2,246/mo
Rent Zestimate®
Find your next renter with Zillow Rental Manager. Plus, with online applications, you can quickly screen prospective tenants – for free.
$2,246/mo
Rent Zestimate®
Refinance and save
$2,424/mo
Est. payment
Refinancing to a lower rate could help reduce your monthly payments and save thousands over the life of the loan.
$2,424/mo
Est. payment
Explore your selling options
Work with a Zillow partner agent
Leverage their expertise and Zillow's premium Showcase listings to get your home seen by more buyers.
Get startedList with your own agent
Get your home in front of millions of buyers by listing it on Zillow.
Learn how to do itSell it yourself
Take full control of how buyers see your home on Zillow by listing For Sale by Owner (FSBO).
List your homeWhat's special
Eat-in gourmet kitchenGenerous lotVersatile bonus roomCommunity pool and playgroundSoaring ceilings
Zillow last checked:
Listing updated:
Listed by:
Salinda Riebow 813-781-6145,
FLORIDA REALTY 813-681-1133
Bought with:
Joshua Land, 3584741
EXP REALTY LLC
Jennifer Kenna, 3288205
EXP REALTY, LLC
Source: Stellar MLS,MLS#: TB8440944 Originating MLS: Suncoast Tampa
Originating MLS: Suncoast Tampa
Facts & features
Interior
Bedrooms & bathrooms
- Bedrooms: 3
- Bathrooms: 2
- Full bathrooms: 2
Rooms
- Room types: Attic, Den/Library/Office, Florida Room, Dining Room
Primary bedroom
- Features: Ceiling Fan(s), Walk-In Closet(s)
- Level: First
- Area: 192 Square Feet
- Dimensions: 16x12
Bedroom 2
- Features: Ceiling Fan(s), Built-in Closet
- Level: First
- Area: 110 Square Feet
- Dimensions: 11x10
Bedroom 3
- Features: Ceiling Fan(s), Built-in Closet
- Level: First
- Area: 100 Square Feet
- Dimensions: 10x10
Primary bathroom
- Features: Dual Sinks, En Suite Bathroom, Exhaust Fan, Garden Bath, Makeup/Vanity Space, Tub with Separate Shower Stall, Water Closet/Priv Toilet, Linen Closet
- Level: First
- Area: 121 Square Feet
- Dimensions: 11x11
Balcony porch lanai
- Level: First
- Area: 147 Square Feet
- Dimensions: 21x7
Dinette
- Level: First
- Area: 88 Square Feet
- Dimensions: 11x8
Dining room
- Level: First
- Area: 121 Square Feet
- Dimensions: 11x11
Foyer
- Level: First
- Area: 90 Square Feet
- Dimensions: 15x6
Great room
- Features: Ceiling Fan(s)
- Level: First
- Area: 234 Square Feet
- Dimensions: 18x13
Kitchen
- Features: Pantry
- Level: First
- Area: 132 Square Feet
- Dimensions: 12x11
Laundry
- Level: First
- Area: 30 Square Feet
- Dimensions: 6x5
Office
- Features: No Closet
- Level: First
- Area: 121 Square Feet
- Dimensions: 11x11
Heating
- Central
Cooling
- Central Air
Appliances
- Included: Cooktop, Dishwasher, Disposal, Dryer, Exhaust Fan, Gas Water Heater, Microwave, Refrigerator, Washer
- Laundry: Inside, Laundry Room
Features
- Ceiling Fan(s), Crown Molding, Eating Space In Kitchen, High Ceilings, Kitchen/Family Room Combo, Open Floorplan, Primary Bedroom Main Floor, Thermostat, Vaulted Ceiling(s), Walk-In Closet(s)
- Flooring: Carpet, Ceramic Tile
- Doors: Sliding Doors
- Windows: Blinds, Window Treatments
- Has fireplace: No
Interior area
- Total structure area: 2,726
- Total interior livable area: 2,224 sqft
Property
Parking
- Total spaces: 2
- Parking features: Garage Door Opener, Ground Level
- Attached garage spaces: 2
- Details: Garage Dimensions: 21x18
Features
- Levels: One
- Stories: 1
- Patio & porch: Enclosed
- Exterior features: Irrigation System
Lot
- Size: 5,500 Square Feet
- Dimensions: 50 x 110
- Features: Conservation Area, Sidewalk
Details
- Parcel number: U07312085B00000400007.0
- Zoning: PD
- Special conditions: None
Construction
Type & style
- Home type: SingleFamily
- Property subtype: Single Family Residence
Materials
- Block
- Foundation: Slab
- Roof: Shingle
Condition
- Completed
- New construction: No
- Year built: 2006
Details
- Builder name: Taylor Morrison
Utilities & green energy
- Sewer: Public Sewer
- Water: Public
- Utilities for property: Fiber Optics, Street Lights
Community & HOA
Community
- Features: Clubhouse, Deed Restrictions, Playground, Pool, Sidewalks
- Pet fee: $0 monthly
- Subdivision: AVELAR CREEK SOUTH
HOA
- Has HOA: Yes
- Amenities included: Maintenance
- HOA fee: $11 monthly
- HOA name: Avid Tampa / Tiffany Davis
- HOA phone: 813-868-1104
Location
- Region: Riverview
Financial & listing details
- Price per square foot: $157/sqft
- Tax assessed value: $295,068
- Annual tax amount: $4,759
- Date on market: 10/23/2025
- Cumulative days on market: 13 days
- Listing terms: Cash,Conventional,FHA,VA Loan
- Ownership: Fee Simple
- Total actual rent: 0
- Road surface type: Paved, Asphalt
Price history
| Date | Event | Price |
|---|---|---|
| 12/5/2025 | Sold | $350,000$157/sqft |
Source:  Stellar MLS #TB8440944 Report a problem Stellar MLS #TB8440944 Report a problem | ||
| 11/6/2025 | Pending sale | $350,000$157/sqft |
Source: Stellar MLS #TB8440944 Report a problem | ||
| 11/3/2025 | Price change | $350,000-2.8%$157/sqft |
Source: Stellar MLS #TB8440944 Report a problem | ||
| 10/23/2025 | Listed for sale | $360,000+148.3%$162/sqft |
Source: Stellar MLS #TB8440944 Report a problem | ||
| 1/10/2013 | Sold | $145,000-1.4%$65/sqft |
Source: Public Record Report a problem | ||
| 11/16/2012 | Pending sale | $147,000$66/sqft |
Source: CHOICE REALTY Carolmac & Co., Inc. #T2530986 Report a problem | ||
| 11/10/2012 | Listed for sale | $147,000$66/sqft |
Source: CHOICE REALTY Carolmac & Co., Inc. #T2530986 Report a problem | ||
| 8/26/2012 | Listing removed | $147,000$66/sqft |
Source: CHOICE RLTY CAROLMAC & CO. INC #T2530986 Report a problem | ||
| 8/11/2012 | Listed for sale | $147,000+11207.7%$66/sqft |
Source: CHOICE RLTY CAROLMAC & CO. INC #T2530986 Report a problem | ||
| 8/24/2011 | Listing removed | $1,300$1/sqft |
Source: FloridaRentalAds.com Report a problem | ||
| 8/21/2011 | Price change | $1,300-6.8%$1/sqft |
Source: FloridaRentalAds.com Report a problem | ||
| 8/4/2011 | Price change | $1,395-3.8%$1/sqft |
Source: CHOICE RLTY CAROLMAC & CO. INC #T2479270 Report a problem | ||
| 7/20/2011 | Listed for rent | $1,450$1/sqft |
Source: CHOICE REALTY Carolmac & Co., Inc. #t2479270 Report a problem | ||
| 7/30/2010 | Listing removed | $1,300$1/sqft |
Source: Prudential Real Estate #T2430244 Report a problem | ||
| 7/28/2010 | Listed for sale | $1,300-99.4%$1/sqft |
Source: Prudential Real Estate #T2430244 Report a problem | ||
| 7/27/2007 | Sold | $235,000$106/sqft |
Source: Public Record Report a problem | ||
Public tax history
| Year | Property taxes | Tax assessment |
|---|---|---|
| 2025 | $5,221 +9.7% | $168,909 +2.9% |
| 2024 | $4,759 +1.3% | $164,149 +3% |
| 2023 | $4,696 +3.7% | $159,368 +3% |
| 2022 | $4,527 +1.4% | $154,726 +3% |
| 2021 | $4,466 +3.8% | $150,219 +1.4% |
| 2020 | $4,304 +2.2% | $148,145 +2.3% |
| 2019 | $4,210 | $144,814 +1.9% |
| 2018 | $4,210 +1.3% | $142,114 -6.7% |
| 2017 | $4,157 +1.5% | $152,295 +11.7% |
| 2016 | $4,096 +1.1% | $136,328 +0.7% |
| 2015 | $4,050 -2.9% | $135,380 +0.8% |
| 2014 | $4,172 | $134,306 +15.5% |
| 2013 | $4,172 -4.9% | $116,242 +15.1% |
| 2012 | $4,387 -3.8% | $101,035 -7.6% |
| 2011 | $4,560 +12.8% | $109,379 -12.5% |
| 2010 | $4,042 -5.6% | $124,987 -8.6% |
| 2009 | $4,283 -16.6% | $136,807 -23.5% |
| 2008 | $5,135 -23.3% | $178,934 -15.5% |
| 2007 | $6,694 +215.7% | $211,842 +635.6% |
| 2006 | $2,120 | $28,800 |
Find assessor info on the county website
Neighborhood: Avelar Creek
Nearby homes
- $348,4004 bd2 ba1.9k sqft12836 Hampton Hill Dr, Riverview, FL 33578Off Market
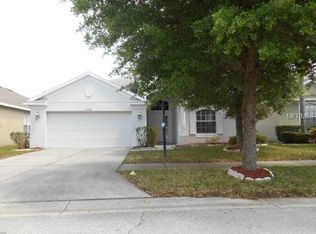
- $360,2004 bd2 ba2.5k sqft12832 Hampton Hill Dr, Riverview, FL 33578Off Market

- $--4 bd2 ba2.5k sqft12832 Hampton Hill Dr #T2914516, Riverview, FL 33578Off Market
- $314,4003 bd2 ba1.5k sqft12838 Hampton Hill Dr, Riverview, FL 33578Off Market

- $340,5004 bd2 ba2k sqft12830 Hampton Hill Dr, Riverview, FL 33578Off Market
- $347,8004 bd3 ba2k sqft10214 Tapestry Key Ct, Riverview, FL 33578Off Market
- $335,0003 bd2 ba1.7k sqft12840 Hampton Hill Dr, Riverview, FL 33578Sold
- $356,2003 bd2 ba2k sqft12828 Hampton Hill Dr, Riverview, FL 33578Off Market
Nearby schools
GreatSchools rating
- 3/10Corr Elementary SchoolGrades: PK-5Distance: 1.9 mi
- 3/10Eisenhower Middle SchoolGrades: 6-8Distance: 1.8 mi
- 4/10East Bay High SchoolGrades: 9-12Distance: 1.6 mi
Schools provided by the listing agent
- Elementary: Summerfield Crossing Elementary
- Middle: Eisenhower-HB
- High: East Bay-HB
Source: Stellar MLS. This data may not be complete. We recommend contacting the local school district to confirm school assignments for this home.
Get a cash offer in 3 minutes
Find out how much your home could sell for in as little as 3 minutes with a no-obligation cash offer.
Estimated market value
$344,100
Get a cash offer in 3 minutes
Find out how much your home could sell for in as little as 3 minutes with a no-obligation cash offer.
Estimated market value
$344,100
- Florida
- Hillsborough County
- Riverview
- 33578
- Avelar Creek
- 12834 Hampton Hill Dr
Nearby cities
Nearby neighborhoods
Nearby zip codes
Other Riverview Topics
