Skip main navigation
Closed
  • $785,000

    12834 Scarlet Sage Dr, Knoxville, TN 37934

    3beds
    2,542sqft
    Single Family Residence
    Built in 2023
    8,712 Square Feet Lot
    $806,100 Zestimate®
    $309/sqft
    $3,720 Estimated rent

    Home value

    $806,100

    $766,000 - $846,000

    $3,720/mo

    Zestimate® history
    Loading
    Loading...

    Owner options

    List your home for rent

    $3,720/mo

    Rent Zestimate®

    Find your next renter with Zillow Rental Manager. Plus, with online applications, you can quickly screen prospective tenants – for free.

    Learn more

    $3,720/mo

    Rent Zestimate®

    Refinance and save

    $5,199/mo

    Est. payment

    Refinancing to a lower rate could help reduce your monthly payments and save thousands over the life of the loan.

    See today's rates

    $5,199/mo

    Est. payment

    Explore your selling options

    Work with a Zillow partner agent

    Leverage their expertise and Zillow's premium Showcase listings to get your home seen by more buyers.

    Get started

    List with your own agent

    Get your home in front of millions of buyers by listing it on Zillow.

    Learn how to do it

    Sell it yourself

    Take full control of how buyers see your home on Zillow by listing For Sale by Owner (FSBO).

    List your home

    What's special

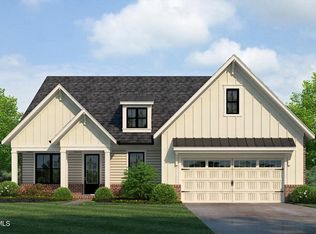
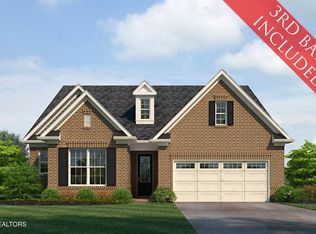
    Newer construction without the wait! This stunning one and a half story home is less than 2 years old and is conveniently located in Farragut with quick access to Fort Loudon Lake. The open floor plan has everything you need on the main level including the primary suite and laundry room. Upstairs are 2 more bedrooms, full bath, comfortable bonus room and easy access to attic storage. All carpet has been replaced with gleaming engineered hardwood flooring. Take in mountain views from your professionally landscaped backyard. Relax on your wrap around back patio or take a stroll on the Greenway walking trail just a few steps away from the backyard. Electrical outlets are in place in the garage ready for your EV charger. All this plus your HOA dues cover lawn maintenance and trash pickup.

    Zillow last checked:

    Listing updated:

    Listed by:

    Jerri L Bottom 865-566-7045,

    Realty Executives Associates

    Bought with:

    Jon Engle, 365879

    Realty Executives Associates

    Source: East Tennessee Realtors,MLS#: 1275238MLS Logo

    Facts & features

    Interior

    Bedrooms & bathrooms
    • Bedrooms: 3
    • Bathrooms: 3
    • Full bathrooms: 2
    • 1/2 bathrooms: 1
    Rooms
    • Room types: Bonus Room
    Heating
    • Central, Natural Gas, Zoned, Electric
    Cooling
    • Central Air, Ceiling Fan(s), Zoned
    Appliances
    • Included: Tankless Water Heater, Dishwasher, Disposal, Microwave, Range, Self Cleaning Oven
    Features
    • Walk-In Closet(s), Kitchen Island, Pantry, Eat-in Kitchen, Bonus Room
    • Flooring: Hardwood, Tile
    • Windows: Windows - Vinyl
    • Basement: Slab
    • Number of fireplaces: 1
    • Fireplace features: Gas, Insert, Gas Log
    Interior area
    • Total structure area: 2,542
    • Total interior livable area: 2,542 sqft

    Property

    Parking
    • Total spaces: 2
    • Parking features: Garage Door Opener, Attached, Main Level
    • Attached garage spaces: 2
    Features
    • Exterior features: Prof Landscaped
    • Has view: Yes
    • View description: Mountain(s)
    Lot
    • Size: 8,712 Square Feet
    • Dimensions: 81.53 x 111.74 x IRR
    • Features: Level, Rolling Slope
    Details
    • Parcel number: 162GA013

    Construction

    Type & style
    • Home type: SingleFamily
    • Architectural style: Traditional
    • Property subtype: Single Family Residence
    Materials
    • Brick
    Condition
    • Year built: 2023

    Utilities & green energy

    • Sewer: Public Sewer
    • Water: Public

    Community & HOA

    Community
    • Features: Sidewalks
    • Security: Security System
    • Subdivision: Meadows On Mcfee Phase 1
    HOA
    • Has HOA: Yes
    • Services included: Trash, Maintenance Grounds
    • HOA fee: $660 quarterly
    Location
    • Region: Knoxville

    Financial & listing details

    • Price per square foot: $309/sqft
    • Tax assessed value: $589,400
    • Annual tax amount: $2,290
    • Date on market: 9/7/2024

    Price history

    DateEventPrice
    11/14/2024Sold$785,000-1.8%$309/sqft
    Source: East Tennessee Realtors #1275238 Report a problem
    10/12/2024Pending sale$799,000$314/sqft
    Source: East Tennessee Realtors #1275238 Report a problem
    9/23/2024Price change$799,000-1.4%$314/sqft
    Source: East Tennessee Realtors #1275238 Report a problem
    9/7/2024Listed for sale$810,000+8.8%$319/sqft
    Source: East Tennessee Realtors #1275238 Report a problem
    3/29/2024Listing removed--
    Source: East Tennessee Realtors #1214486 Report a problem
    9/28/2023Sold$744,710-0.7%$293/sqft
    Source: Public Record Report a problem
    1/2/2023Listed for sale$749,900$295/sqft
    Source: East Tennessee Realtors #1214486 Report a problem
    1/1/2023Listing removed$749,900$295/sqft
    Source: East Tennessee Realtors #1200092 Report a problem
    7/28/2022Price change$749,900+1.9%$295/sqft
    Source: East Tennessee Realtors #1200092 Report a problem
    7/22/2022Listed for sale$735,900$289/sqft
    Source: East Tennessee Realtors #1200092 Report a problem

    Public tax history

    YearProperty taxesTax assessment
    2025$2,290 $147,350
    2024$2,290 -21.7%$147,350 -21.7%
    2023$2,923 $188,075
    Find assessor info on the county website

    Neighborhood: 37934

    Nearby schools

    GreatSchools rating
    Schools provided by the listing agent
    • Elementary: Farragut Primary
    • Middle: Farragut
    • High: Farragut

    Source: East Tennessee Realtors. This data may not be complete. We recommend contacting the local school district to confirm school assignments for this home.

    Get pre-qualified for a loan
    At Zillow Home Loans, we can pre-qualify you in as little as 5 minutes with no impact to your credit score.

    An equal housing lender. NMLS #10287.