A pristine 3-bedroom, 2-full bath residence awaits in Grand Island, Florida—a fantastic opportunity for first-time homebuyers, those seeking a Florida-style retirement, or a second home escape from the cold winter months up north. The property is meticulously maintained, featuring tile floors in the entranceway, kitchen, and both bathrooms. The fully equipped eat-in kitchen boasts glass-top oven/stove, dishwasher, microwave, and a double-basin kitchen sink. Step out from the kitchen to the well-organized 20x18 double-car garage, complete with a painted epoxy-coated floor—a thoughtful touch. The master bedroom exudes coziness with a tray coffered ceiling and a beautiful large high-end ceiling fan. The well-designed bathroom includes a two-sink vanity, a walk-in tiled shower, and a spacious walk-in closet. Glass sliding doors lead to the charming backyard, fenced with a picket fence. Situated in a sensational mid-state Florida location, it's approximately an hour away from Orlando/Daytona International airports, Walt Disney World, and easily accessible to both East and West Coast beaches. This home, in a great neighborhood, is in impeccable condition and competitively priced for a quick sale.
Sold for $310,000
$310,000
12834 Scout Ct, Grand Island, FL 32735
3beds
1,483sqft
Single Family Residence
Built in 2006
10,240 Square Feet Lot
$300,400 Zestimate®
$209/sqft
$1,866 Estimated rent
Home value
$300,400
$285,000 - $315,000
$1,866/mo
Zestimate® history
Owner options
List your home for rent
$1,866/mo
Rent Zestimate®
Find your next renter with Zillow Rental Manager. Plus, with online applications, you can quickly screen prospective tenants – for free.
$1,866/mo
Rent Zestimate®
Refinance and save
$2,172/mo
Est. payment
Refinancing to a lower rate could help reduce your monthly payments and save thousands over the life of the loan.
$2,172/mo
Est. payment
Explore your selling options
Work with a Zillow partner agent
Leverage their expertise and Zillow's premium Showcase listings to get your home seen by more buyers.
Get startedList with your own agent
Get your home in front of millions of buyers by listing it on Zillow.
Learn how to do itSell it yourself
Take full control of how buyers see your home on Zillow by listing For Sale by Owner (FSBO).
List your homeWhat's special
Charming backyardMaster bedroomDouble-basin kitchen sinkWalk-in tiled showerSpacious walk-in closetGlass sliding doorsTile floors
Zillow last checked:
Listing updated:
Listed by:
Emily Armstrong 407-757-5991,
KELLER WILLIAMS REALTY AT THE PARKS 407-629-4420
Bought with:
Tanya Pannett, 3468842
OLYMPUS EXECUTIVE REALTY INC
Source: Stellar MLS,MLS#: O6161339 Originating MLS: Orlando Regional
Originating MLS: Orlando Regional
Facts & features
Interior
Bedrooms & bathrooms
- Bedrooms: 3
- Bathrooms: 2
- Full bathrooms: 2
Primary bedroom
- Features: Ceiling Fan(s)
- Level: First
- Dimensions: 15x14
Bedroom 2
- Features: Ceiling Fan(s)
- Level: First
- Dimensions: 11x10
Bedroom 3
- Features: Ceiling Fan(s)
- Level: First
- Dimensions: 11x10
Primary bathroom
- Features: Shower No Tub
- Level: First
- Dimensions: 10x7
Bathroom 2
- Features: Tub With Shower
- Level: First
- Dimensions: 8x5
Dining room
- Features: Other
- Level: First
- Dimensions: 11x9
Kitchen
- Features: Dual Sinks
- Level: First
- Dimensions: 15x11
Living room
- Features: Other
- Level: First
- Dimensions: 16x14
Heating
- Central, Electric
Cooling
- Central Air
Appliances
- Included: Cooktop, Dishwasher, Disposal, Electric Water Heater, Microwave, Range
- Laundry: Inside, Laundry Closet
Features
- Eating Space In Kitchen, Living Room/Dining Room Combo, Split Bedroom, Walk-In Closet(s)
- Flooring: Carpet, Vinyl
- Windows: Drapes, Rods
- Has fireplace: No
Interior area
- Total structure area: 2,098
- Total interior livable area: 1,483 sqft
Property
Parking
- Total spaces: 2
- Parking features: Garage - Attached
- Attached garage spaces: 2
Features
- Levels: One
- Stories: 1
- Exterior features: Irrigation System
Lot
- Size: 10,240 Square Feet
Details
- Parcel number: 311826070000005200
- Zoning: R-6
- Special conditions: None
Construction
Type & style
- Home type: SingleFamily
- Property subtype: Single Family Residence
Materials
- Block, Stucco
- Foundation: Slab
- Roof: Shingle
Condition
- New construction: No
- Year built: 2006
Utilities & green energy
- Sewer: Septic Tank
- Water: Public
- Utilities for property: Electricity Connected
Community & HOA
Community
- Pet fee: $0 monthly
- Subdivision: GRAND ISLAND RIDGE SUB
HOA
- Has HOA: Yes
- HOA fee: $67 monthly
- HOA name: Sentry Management
- HOA phone: 800-932-6636
Location
- Region: Grand Island
Financial & listing details
- Price per square foot: $209/sqft
- Tax assessed value: $237,290
- Annual tax amount: $2,568
- Date on market: 12/7/2023
- Cumulative days on market: 16 days
- Listing terms: Cash,Conventional,FHA,VA Loan
- Ownership: Fee Simple
- Total actual rent: 0
- Electric utility on property: Yes
- Road surface type: Paved
Price history
| Date | Event | Price |
|---|---|---|
| 2/16/2024 | Sold | $310,000-3.1%$209/sqft |
Source:  Stellar MLS #O6161339 Report a problem Stellar MLS #O6161339 Report a problem | ||
| 12/23/2023 | Pending sale | $319,900$216/sqft |
Source: Stellar MLS #O6161339 Report a problem | ||
| 12/7/2023 | Listed for sale | $319,900+49.5%$216/sqft |
Source: Stellar MLS #O6161339 Report a problem | ||
| 2/5/2021 | Sold | $214,000-2.5%$144/sqft |
Source: Public Record Report a problem | ||
| 1/3/2021 | Pending sale | $219,500$148/sqft |
Source: JOHN ROBERTS REALTY #G5036802 Report a problem | ||
| 12/21/2020 | Listed for sale | $219,500+56.9%$148/sqft |
Source: JOHN ROBERTS REALTY #G5036802 Report a problem | ||
| 3/19/2015 | Listing removed | $139,900$94/sqft |
Source: Owner #1447206 Report a problem | ||
| 2/11/2015 | Listed for sale | $139,900-38.5%$94/sqft |
Source: Owner #1447206 Report a problem | ||
| 2/16/2007 | Sold | $227,400$153/sqft |
Source: Public Record Report a problem | ||
Public tax history
| Year | Property taxes | Tax assessment |
|---|---|---|
| 2025 | $3,974 +30.3% | $237,290 +14.4% |
| 2024 | $3,050 +10.6% | $207,470 +3% |
| 2023 | $2,759 +7.4% | $201,430 +3% |
| 2022 | $2,568 -0.9% | $195,570 +22.1% |
| 2021 | $2,592 +18.3% | $160,210 |
| 2020 | $2,192 +29.7% | $160,210 +27.9% |
| 2019 | $1,690 +5.1% | $125,215 +1.9% |
| 2018 | $1,608 | $122,881 +2.1% |
| 2017 | $1,608 +4.3% | $120,354 +2.1% |
| 2016 | $1,542 +0.6% | $117,879 +1.9% |
| 2015 | $1,534 +37.3% | $115,652 +31.9% |
| 2014 | $1,117 +56.7% | $87,679 +1.5% |
| 2013 | $713 -18.4% | $86,384 -10.4% |
| 2012 | $874 +0.5% | $96,437 +0.3% |
| 2011 | $870 +0.1% | $96,108 +1.5% |
| 2010 | $869 +4.6% | $94,688 +2.7% |
| 2009 | $830 +0.3% | $92,199 +0.1% |
| 2008 | $828 -69.7% | $92,107 -48.7% |
| 2007 | $2,733 +454.2% | $179,436 +498.1% |
| 2006 | $493 | $30,000 |
| 2005 | -- | -- |
Find assessor info on the county website
Neighborhood: 32735
Nearby homes
- $268,8003 bd2 ba1.5k sqft12830 Scout Ct #0, Grand Island, FL 32735Off Market
- $275,9003 bd2 ba1.4k sqft12838 Scout Ct, Grand Island, FL 32735Off Market

- $295,4003 bd2 ba1.5k sqft12830 Scout Ct, Grand Island, FL 32735Off Market
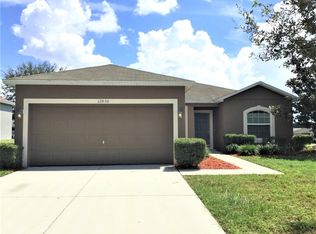
- $268,8003 bd2 ba1.5k sqft12830 Scout Court Rent, Grand Island, FL 32735Off Market
- $295,0003 bd2 ba1.6k sqft12905 Regiment Dr, Grand Island, FL 32735Sold
- $320,7003 bd2 ba1.7k sqft12901 Regiment Dr, Grand Island, FL 32735Off Market
- $344,5004 bd2 ba2.1k sqft12909 Regiment Dr, Grand Island, FL 32735Off Market
- $315,4003 bd2 ba1.8k sqft12842 Scout Ct, Grand Island, FL 32735Off Market
Nearby schools
GreatSchools rating
- 7/10Treadway Elementary SchoolGrades: PK-5Distance: 3.2 mi
- 3/10Eustis Middle SchoolGrades: 6-8Distance: 6.1 mi
- 3/10Eustis High SchoolGrades: 9-12Distance: 4.9 mi
Get a cash offer in 3 minutes
Find out how much your home could sell for in as little as 3 minutes with a no-obligation cash offer.
Estimated market value
$300,400
Get a cash offer in 3 minutes
Find out how much your home could sell for in as little as 3 minutes with a no-obligation cash offer.
Estimated market value
$300,400
- Florida
- Lake County
- Grand Island
- 32735
- 12834 Scout Ct
Nearby cities
Nearby zip codes
Other Grand Island Topics
