Skip main navigation
Sold
  • Price Unknown

    12834 Sweetleaf Ave, Denham Springs, LA 70726

    4beds
    1,819sqft
    Single Family Residence, Residential
    Built in 2024
    6,534 Square Feet Lot
    $289,400 Zestimate®
    $--/sqft
    $2,015 Estimated rent

    Home value

    $289,400

    $275,000 - $304,000

    $2,015/mo

    Zestimate® history
    Loading
    Loading...

    Owner options

    List your home for rent

    $2,015/mo

    Rent Zestimate®

    Find your next renter with Zillow Rental Manager. Plus, with online applications, you can quickly screen prospective tenants – for free.

    Learn more

    $2,015/mo

    Rent Zestimate®

    Refinance and save

    $425/mo

    Est. payment

    Refinancing to a lower rate could help reduce your monthly payments and save thousands over the life of the loan.

    See today's rates

    $425/mo

    Est. payment

    Explore your selling options

    Work with a Zillow partner agent

    Leverage their expertise and Zillow's premium Showcase listings to get your home seen by more buyers.

    Get started

    List with your own agent

    Get your home in front of millions of buyers by listing it on Zillow.

    Learn how to do it

    Sell it yourself

    Take full control of how buyers see your home on Zillow by listing For Sale by Owner (FSBO).

    List your home

    What's special

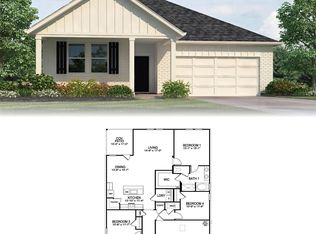
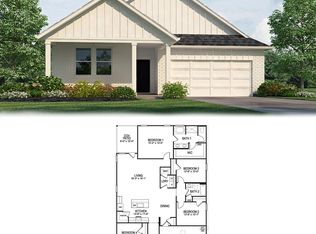
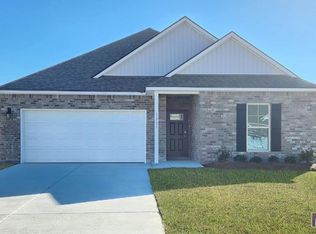
    This 4 bedroom, 2 bathroom, 2 car garage home has an open-concept design that is perfect for anyone. The main living area is spacious and includes a living room, dining room, and kitchen. The kitchen is equipped with stainless steel appliances, a large island, and plenty of counter space. The master bedroom is located on the main floor and has a walk-in closet and private bathroom. The other three bedrooms all have walk-in closets and there’s a bathroom between two bedrooms in the front. The home also comes with a tankless water heater and has a nice-sized patio with plenty of space for entertaining.

    Zillow last checked:

    Listing updated:

    Listed by:

    Juli Jenkins,

    Keller Williams Realty-First Choice

    Bought with:

    Terrica Matthews, 995715480

    Premier Property and Consulting Group, LLC

    Source: ROAM MLS,MLS#: 2024008358MLS Logo

    Facts & features

    Interior

    Bedrooms & bathrooms
    • Bedrooms: 4
    • Bathrooms: 2
    • Full bathrooms: 2
    Primary bedroom
    • Features: En Suite Bath
    • Level: First
    Bedroom 1
    • Level: First
    • Area: 129.71
    • Width: 11.9
    Bedroom 2
    • Level: First
    • Area: 126.36
    • Width: 11.7
    Bedroom 3
    • Level: First
    • Area: 126.36
    • Width: 11.7
    Primary bathroom
    • Features: Double Vanity, Walk-In Closet(s), Shower Combo
    Kitchen
    • Features: Granite Counters, Kitchen Island, Pantry
    • Level: First
    • Area: 156.18
    Heating
    • Central
    Cooling
    • Central Air
    Appliances
    • Included: Dishwasher, Disposal, Microwave, Range/Oven
    • Laundry: Washer/Dryer Hookups
    Features
    • Flooring: Carpet, Tile
    Interior area
    • Total structure area: 2,358
    • Total interior livable area: 1,819 sqft

    Property

    Parking
    • Total spaces: 2
    • Parking features: 2 Cars Park, Attached, Garage
    • Has attached garage: Yes
    Features
    • Stories: 1
    Lot
    • Size: 6,534 sqft
    • Dimensions: 55 x 125

    Construction

    Type & style
    • Home type: SingleFamily
    • Architectural style: Traditional
    • Property subtype: Single Family Residence, Residential
    Materials
    • Vinyl Siding
    • Foundation: Slab
    • Roof: Shingle
    Condition
    • New construction: Yes
    • Year built: 2024
    Details
    • Builder name: D.r. Horton, Inc. - Gulf Coast
    • Warranty included: Yes

    Utilities & green energy

    • Gas: Atmos
    • Sewer: Public Sewer
    • Water: Public

    Community & neighborhood

    Security
    • Security features: Security System
    Location
    • Region: Denham Springs
    • Subdivision: Indigo Trails

    HOA & financial

    HOA
    • Has HOA: Yes
    • HOA fee: $425 annually

    Other

    Other facts
    • Listing terms: Cash,Conventional,FHA,FMHA/Rural Dev,VA Loan

    Price history

    DateEventPrice
    10/21/2024Sold--
    Source: ROAM MLS #2024008358 Report a problem
    8/5/2024Price change$285,900+5.5%$157/sqft
    Source: DR Horton Report a problem
    5/2/2024Listed for sale$270,900$149/sqft
    Source: ROAM MLS #2024008358 Report a problem

    Public tax history

    Tax history is unavailable.

    Neighborhood: 70726

    Nearby schools

    GreatSchools rating
    Schools provided by the listing agent
    • District: Livingston Parish

    Source: ROAM MLS. This data may not be complete. We recommend contacting the local school district to confirm school assignments for this home.

    Get a cash offer in 3 minutes
    Find out how much your home could sell for in as little as 3 minutes with a no-obligation cash offer.
    Estimated market value
    $289,400
    Get a cash offer in 3 minutes
    Find out how much your home could sell for in as little as 3 minutes with a no-obligation cash offer.
    Estimated market value
    $289,400