Imagine a home that harmonizes spaciousness with intimacy, crafted to suit every lifestyle. The Santa Rosa floor plan welcomes you with a grand foyer, leading directly into an expansive open-concept living area that's perfect for both relaxation and entertaining. The living room flows seamlessly into the dining area and gourmet kitchen, creating a central hub where you'll love to gather with family and friends. This kitchen is designed for those who enjoy cooking, featuring ample counter space, a large island, and a convenient pantry. With an optional deluxe kitchen upgrade, ICI Homes ensures that this space not only meets but elevates your culinary needs.
Closed
$693,942
12834 VALLETTA Street, Jacksonville, FL 32246
4beds
2,741sqft
Single Family Residence
Built in 2025
-- sqft lot
$681,700 Zestimate®
$253/sqft
$4,015 Estimated rent
Home value
$681,700
$634,000 - $736,000
$4,015/mo
Zestimate® history
Owner options
List your home for rent
$4,015/mo
Rent Zestimate®
Find your next renter with Zillow Rental Manager. Plus, with online applications, you can quickly screen prospective tenants – for free.
$4,015/mo
Rent Zestimate®
Refinance and save
$4,891/mo
Est. payment
Refinancing to a lower rate could help reduce your monthly payments and save thousands over the life of the loan.
$4,891/mo
Est. payment
Explore your selling options
Work with a Zillow partner agent
Leverage their expertise and Zillow's premium Showcase listings to get your home seen by more buyers.
Get startedList with your own agent
Get your home in front of millions of buyers by listing it on Zillow.
Learn how to do itSell it yourself
Take full control of how buyers see your home on Zillow by listing For Sale by Owner (FSBO).
List your homeWhat's special
Large islandConvenient pantryGourmet kitchenOptional deluxe kitchen upgradeElevates your culinary needsGrand foyerAmple counter space
Zillow last checked:
Listing updated:
Listed by:
ALI KARGAR 386-236-4220,
ICI SELECT REALTY, INC.
Bought with:
ALI KARGAR, 3427446
ICI SELECT REALTY, INC.
Source: realMLS,MLS#: 2079913
Facts & features
Interior
Bedrooms & bathrooms
- Bedrooms: 4
- Bathrooms: 4
- Full bathrooms: 3
- 1/2 bathrooms: 1
Primary bedroom
- Level: First
- Area: 221 Square Feet
- Dimensions: 17.00 x 13.00
Bedroom 2
- Level: Second
- Area: 132 Square Feet
- Dimensions: 11.00 x 12.00
Bedroom 3
- Level: Second
- Area: 132 Square Feet
- Dimensions: 11.00 x 12.00
Bedroom 4
- Level: Second
- Area: 132 Square Feet
- Dimensions: 11.00 x 12.00
Living room
- Level: First
- Area: 288 Square Feet
- Dimensions: 18.00 x 16.00
Loft
- Level: Second
- Area: 224 Square Feet
- Dimensions: 16.00 x 14.00
Other
- Description: FLEX
- Level: First
- Area: 132 Square Feet
- Dimensions: 11.00 x 12.00
Heating
- Central, Electric
Cooling
- Central Air, Electric
Appliances
- Included: Dishwasher, Disposal, Gas Cooktop, Gas Water Heater, Microwave, Plumbed For Ice Maker, Tankless Water Heater
- Laundry: Electric Dryer Hookup, Gas Dryer Hookup
Features
- Breakfast Bar, Eat-in Kitchen, Entrance Foyer, Kitchen Island, Open Floorplan, Pantry, Smart Thermostat, Walk-In Closet(s)
- Flooring: Carpet, Tile, Vinyl
Interior area
- Total interior livable area: 2,741 sqft
Property
Parking
- Total spaces: 3
- Parking features: Attached, Garage, Garage Door Opener
- Attached garage spaces: 3
Features
- Stories: 2
- Patio & porch: Covered, Rear Porch
Details
- Parcel number: 1670667570
Construction
Type & style
- Home type: SingleFamily
- Property subtype: Single Family Residence
Materials
- Roof: Shingle
Condition
- New construction: Yes
- Year built: 2025
Utilities & green energy
- Sewer: Public Sewer
- Water: Public
- Utilities for property: Cable Available, Electricity Available, Natural Gas Connected, Natural Gas Not Available, Sewer Available, Sewer Connected, Water Available, Water Connected
Community & HOA
Community
- Subdivision: Tamaya
HOA
- Has HOA: Yes
- Amenities included: Pool, Basketball Court, Fitness Center, Gated, Maintenance Grounds, Management - Full Time, Playground, Security, Tennis Court(s)
- HOA fee: $121 annually
Location
- Region: Jacksonville
Financial & listing details
- Price per square foot: $253/sqft
- Date on market: 4/4/2025
- Listing terms: Cash,Conventional,Private Financing Available
- Road surface type: Asphalt
Price history
| Date | Event | Price |
|---|---|---|
| 6/10/2025 | Sold | $693,942$253/sqft |
Source:  realMLS #2079913 Report a problem realMLS #2079913 Report a problem | ||
| 4/4/2025 | Pending sale | $693,942$253/sqft |
Source: realMLS #2079913 Report a problem | ||
| 4/4/2025 | Listed for sale | $693,942$253/sqft |
Source: realMLS #2079913 Report a problem | ||
Public tax history
Tax history is unavailable.
Neighborhood: Golden Glades - The Woods
Nearby homes
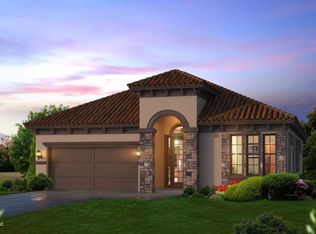
- $757,8433 bd3 ba2.2k sqft12819 Valletta St, Jacksonville, FL 32246Sold
- $983,3504 bd3 ba2.6k sqft3233 Fiera Vista Dr, Jacksonville, FL 32246Sold

- $695,7093 bd3 ba2.2k sqft3221 Fiera Vista Dr, Jacksonville, FL 32246Sold

- $1,059,9964 bd3 ba2.8k sqft3207 Fiera Vista Dr, Jacksonville, FL 32246Sold
- $1,275,0005 bd4 ba3.6k sqft3037 Spiro Cir, Jacksonville, FL 32246Sold
- $720,3465 bd5 ba2.9k sqft12779 Valletta St, Jacksonville, FL 32246Sold
- $750,0004 bd4 ba2.7k sqft12794 Valletta St, Jacksonville, FL 32246Sold
- $845,5604 bd3 ba2.7k sqft3184 Fiera Vista Dr, Jacksonville, FL 32246Sold
Nearby schools
GreatSchools rating
- 7/10Kernan Trail Elementary SchoolGrades: K-5Distance: 1 mi
- 5/10Kernan Middle SchoolGrades: 6-8Distance: 1 mi
- 6/10Atlantic Coast High SchoolGrades: 9-12Distance: 6.3 mi
Get a cash offer in 3 minutes
Find out how much your home could sell for in as little as 3 minutes with a no-obligation cash offer.
Estimated market value
$681,700
Get a cash offer in 3 minutes
Find out how much your home could sell for in as little as 3 minutes with a no-obligation cash offer.
Estimated market value
$681,700
- Florida
- Duval County
- Jacksonville
- 32246
- Golden Glades - The Woods
- 12834 VALLETTA Street
Nearby cities
Nearby neighborhoods
Nearby zip codes
Other Jacksonville Topics
