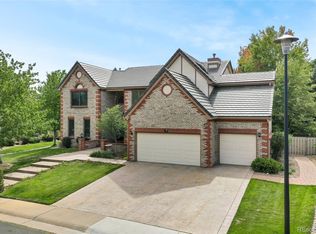
Discover the perfect blend of comfort and convenience in this stunning custom built, 1 owner, home nestled in the heart of the custom part of Bear Creek Village. Located at 12834 West Harvard Avenue, this property is a gem within the 80228 zip code area, known for its friendly community and beautiful landscapes. Boasting 3188 square feet of living space with soaring vaulted ceilings, this home features 3 bedrooms and 3 bathrooms, a huge loft and a main floor study, a main floor laundry, plus a full, unfinished basement for a huge amount of storage or to finish for an incredible amount of living space - perfect for a giant play area, indoor driving range, or whatever your imagination allows. Modern amenities include a state-of-the-art kitchen with stainless steel appliances, granite countertops, and ample cabinet space. From the hardwood floors to the newer, large, high-end windows offering plenty of natural light, every detail adds to the home's warm and inviting atmosphere. The property includes a beautifully landscaped backyard with a patio area, ideal for outdoor gatherings and relaxation. This convenient location is close to shopping centers and recreational amenities. Easy access to major highways makes commuting a breeze. This property is a rare opportunity for anyone looking to live in the prestigious Bear Creek Village golf course area known for its excellent quality of life, outdoor activities, and strong sense of community. Whether you're a growing family, a professional, or simply seeking a comfortable and stylish place to call home, 12834 West Harvard Avenue offers the perfect setting. Experience firsthand the beauty and convenience of one-level living. Don't miss out on this incredible opportunity to own a piece of Lakewood's finest real estate. Schedule a Visit Today!
Sold for $1,250,000
$1,250,000
12834 W Harvard Avenue, Lakewood, CO 80228
3beds
6,023sqft
Single Family Residence
Built in 1996
0.29 Acres Lot
$1,326,500 Zestimate®
$208/sqft
$4,591 Estimated rent
Home value
$1,326,500
$1.23M - $1.43M
$4,591/mo
Zestimate® history
Owner options
List your home for rent
$4,591/mo
Rent Zestimate®
Find your next renter with Zillow Rental Manager. Plus, with online applications, you can quickly screen prospective tenants – for free.
$4,591/mo
Rent Zestimate®
Refinance and save
$7,572/mo
Est. payment
Refinancing to a lower rate could help reduce your monthly payments and save thousands over the life of the loan.
$7,572/mo
Est. payment
Explore your selling options
Work with a Zillow partner agent
Leverage their expertise and Zillow's premium Showcase listings to get your home seen by more buyers.
Get startedList with your own agent
Get your home in front of millions of buyers by listing it on Zillow.
Learn how to do itSell it yourself
Take full control of how buyers see your home on Zillow by listing For Sale by Owner (FSBO).
List your homeWhat's special
Patio areaMain floor laundryMain floor studyHuge loftClose to shopping centersState-of-the-art kitchenIndoor driving range
Zillow last checked:
Listing updated:
Listed by:
Jim Weichselbaum 303-888-4900 jmweichselbaum@gmail.com,
Legacy 100 Real Estate Partners LLC,
Julia Weichselbaum 303-359-5368,
Legacy 100 Real Estate Partners LLC
Bought with:
Jenna Fulk, 100045599
Compass - Denver
Source: REcolorado as distributed by MLS GRID,MLS#: 2538472
Facts & features
Interior
Bedrooms & bathrooms
- Bedrooms: 3
- Bathrooms: 3
- Full bathrooms: 1
- 3/4 bathrooms: 1
- 1/2 bathrooms: 1
- Main level bathrooms: 3
- Main level bedrooms: 3
Primary bedroom
- Level: Main
- Area: 264 Square Feet
- Dimensions: 17.6 x 15
Bedroom
- Level: Main
- Area: 201.84 Square Feet
- Dimensions: 11.6 x 17.4
Bedroom
- Level: Main
- Area: 144 Square Feet
- Dimensions: 12 x 12
Primary bathroom
- Level: Main
Bathroom
- Level: Main
Bathroom
- Level: Main
Great room
- Level: Main
Kitchen
- Level: Main
Kitchen
- Level: Main
Laundry
- Level: Main
Loft
- Level: Main
- Area: 249.6 Square Feet
- Dimensions: 19.2 x 13
Office
- Level: Main
Heating
- Forced Air, Natural Gas
Cooling
- Central Air
Appliances
- Included: Dishwasher, Disposal, Gas Water Heater, Microwave, Oven, Range, Refrigerator, Self Cleaning Oven, Warming Drawer
Features
- Granite Counters, High Ceilings, High Speed Internet, Kitchen Island, Open Floorplan, Vaulted Ceiling(s)
- Flooring: Carpet, Tile, Wood
- Windows: Double Pane Windows, Window Coverings
- Basement: Full
- Number of fireplaces: 1
- Fireplace features: Family Room
Interior area
- Total structure area: 6,023
- Total interior livable area: 6,023 sqft
- Finished area above ground: 3,188
- Finished area below ground: 0
Property
Parking
- Total spaces: 3
- Parking features: Oversized
- Attached garage spaces: 3
Features
- Levels: One
- Stories: 1
- Patio & porch: Covered, Front Porch
Lot
- Size: 0.29 Acres
Details
- Parcel number: 405034
- Zoning: P-D
- Special conditions: Standard
Construction
Type & style
- Home type: SingleFamily
- Architectural style: Contemporary
- Property subtype: Single Family Residence
Materials
- Stucco
- Foundation: Concrete Perimeter
Condition
- Year built: 1996
Utilities & green energy
- Sewer: Public Sewer
- Water: Public
Community & HOA
Community
- Subdivision: Bear Creek
HOA
- Has HOA: Yes
- Amenities included: Clubhouse, Pool, Tennis Court(s), Trail(s)
- Services included: Recycling, Snow Removal, Trash
- HOA fee: $300 quarterly
- HOA name: Bear Creek Village
- HOA phone: 303-233-4646
Location
- Region: Lakewood
Financial & listing details
- Price per square foot: $208/sqft
- Tax assessed value: $1,158,513
- Annual tax amount: $5,987
- Date on market: 12/18/2023
- Listing terms: Cash,Conventional
- Exclusions: Washer, Dryer, Freeezer
- Ownership: Corporation/Trust
Price history
| Date | Event | Price |
|---|---|---|
| 3/21/2024 | Sold | $1,250,000-3.5%$208/sqft |
Source:  REcolorado as distributed by MLS GRID #2538472 Report a problem REcolorado as distributed by MLS GRID #2538472 Report a problem | ||
| 3/1/2024 | Pending sale | $1,295,000$215/sqft |
Source: REcolorado as distributed by MLS GRID #2538472 Report a problem | ||
| 3/1/2024 | Listing removed | -- |
Source: REcolorado as distributed by MLS GRID #2538472 Report a problem | ||
| 2/13/2024 | Pending sale | $1,295,000$215/sqft |
Source: REcolorado as distributed by MLS GRID #2538472 Report a problem | ||
| 12/18/2023 | Listed for sale | $1,295,000+254.8%$215/sqft |
Source: REcolorado as distributed by MLS GRID #2538472 Report a problem | ||
| 3/20/1996 | Sold | $365,000$61/sqft |
Source: Public Record Report a problem | ||
Public tax history
| Year | Property taxes | Tax assessment |
|---|---|---|
| 2025 | $6,646 +11% | $72,407 +6.7% |
| 2024 | $5,988 +17.6% | $67,835 |
| 2023 | $5,093 -1.3% | $67,835 +16.9% |
| 2022 | $5,158 +7.4% | $58,009 -2.8% |
| 2021 | $4,803 | $59,678 +6.2% |
| 2020 | $4,803 +1.3% | $56,176 |
| 2019 | $4,744 +2.3% | $56,176 +5.1% |
| 2018 | $4,635 | $53,460 |
| 2017 | $4,635 +19.1% | $53,460 +10.3% |
| 2016 | $3,892 | $48,486 |
| 2015 | $3,892 -2.5% | $48,486 +2.1% |
| 2014 | $3,993 -1.3% | $47,474 |
| 2013 | $4,047 -14.9% | $47,474 -1.9% |
| 2012 | $4,753 -2.7% | $48,392 |
| 2011 | $4,887 +0.1% | $48,392 -3.4% |
| 2010 | $4,883 +20% | $50,080 |
| 2009 | $4,070 -15.7% | $50,080 +1% |
| 2008 | $4,831 +8.1% | $49,580 |
| 2007 | $4,470 +2.4% | $49,580 +9.4% |
| 2006 | $4,367 +1.3% | $45,310 +3.5% |
| 2005 | $4,313 +8.3% | $43,790 |
| 2004 | $3,983 +7% | $43,790 |
| 2003 | $3,724 +1.7% | $43,790 +8.5% |
| 2002 | $3,663 -2.2% | $40,350 +7.2% |
| 2001 | $3,744 +4.1% | $37,630 |
| 2000 | $3,595 | $37,630 |
Find assessor info on the county website
Neighborhood: Bear Creek
Nearby homes
- $1,323,7004 bd4 ba4.6k sqft12854 W Harvard Ave, Lakewood, CO 80228Off Market
- $1,343,9005 bd5 ba5.5k sqft12814 W Harvard Ave, Lakewood, CO 80228Off Market
- $---- bd-- ba-- sqft12801 W Vassar Ave, Lakewood, CO 80228Off Market
- $1,384,6004 bd4 ba4.5k sqft12833 W Harvard Ave, Lakewood, CO 80228Off Market
- $1,370,9004 bd4 ba5.8k sqft12874 W Harvard Ave, Lakewood, CO 80228Off Market
- $1,207,1004 bd4 ba3.4k sqft12853 W Harvard Ave, Lakewood, CO 80228Off Market
- $960,3003 bd3 ba2.3k sqft12744 W Harvard Ave, Lakewood, CO 80228Off Market
- $1,381,8003 bd5 ba3.6k sqft12783 W Harvard Ave, Lakewood, CO 80228Off Market
Nearby schools
GreatSchools rating
- 8/10Devinny Elementary SchoolGrades: K-5Distance: 1.1 mi
- 5/10Dunstan Middle SchoolGrades: 6-8Distance: 1 mi
- 8/10Green Mountain High SchoolGrades: 9-12Distance: 1.6 mi
Schools provided by the listing agent
- Elementary: Devinny
- Middle: Dunstan
- High: Green Mountain
- District: Jefferson County R-1
Source: REcolorado as distributed by MLS GRID. This data may not be complete. We recommend contacting the local school district to confirm school assignments for this home.
Get a cash offer in 3 minutes
Find out how much your home could sell for in as little as 3 minutes with a no-obligation cash offer.
Estimated market value
$1,326,500
Get a cash offer in 3 minutes
Find out how much your home could sell for in as little as 3 minutes with a no-obligation cash offer.
Estimated market value
$1,326,500
- Colorado
- Jefferson County
- Lakewood
- 80228
- Bear Creek
- 12834 W Harvard Avenue
Nearby cities
Nearby neighborhoods
Nearby zip codes
Other Lakewood Topics
