Skip main navigation
Sold for $735,000
  • $735,000

    12835 74th Ave, Seminole, FL 33776

    4beds
    2,505sqft
    Single Family Residence
    Built in 1981
    0.46 Acres Lot
    $727,200 Zestimate®
    $293/sqft
    $4,060 Estimated rent

    Home value

    $727,200

    $662,000 - $800,000

    $4,060/mo

    Zestimate® history
    Loading
    Loading...

    Owner options

    List your home for rent

    $4,060/mo

    Rent Zestimate®

    Find your next renter with Zillow Rental Manager. Plus, with online applications, you can quickly screen prospective tenants – for free.

    Learn more

    $4,060/mo

    Rent Zestimate®

    Refinance and save

    $5,014/mo

    Est. payment

    Refinancing to a lower rate could help reduce your monthly payments and save thousands over the life of the loan.

    See today's rates

    $5,014/mo

    Est. payment

    Explore your selling options

    Work with a Zillow partner agent

    Leverage their expertise and Zillow's premium Showcase listings to get your home seen by more buyers.

    Get started

    List with your own agent

    Get your home in front of millions of buyers by listing it on Zillow.

    Learn how to do it

    Sell it yourself

    Take full control of how buyers see your home on Zillow by listing For Sale by Owner (FSBO).

    List your home

    What's special

    Two patiosLarge breakfast barMultiple decksGranite countertopsAbundant natural lightOversized primary suiteWood-burning fireplace
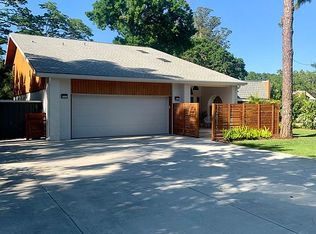
    Welcome to this distinctive home in the highly desirable Old Oakhurst area of Seminole. This three-level residence offers over 2,500 square feet of living space, featuring four bedrooms, three bathrooms, and a rare bonus: a full second kitchen and living area, perfect for multi-generational living, extra flexibility or income-producing potential. The main floor (second level) is warm and welcoming, beautifully remodeled with modern style and open concept living. Multiple decks expand your living space outdoors. The remodeled kitchen showcases granite countertops, stainless steel appliances, soft-close Shaker cabinetry with crown molding and under-cabinet lighting. A large breakfast bar connects seamlessly to the kitchen and family room, offering abundant seating. Just off the kitchen, an additional living room features a wood-burning fireplace, a wine fridge and easy access to a full guest bathroom. Luxury waterproof vinyl plank flooring runs throughout these living spaces for both beauty and durability. Upstairs on the third level, you'll find three bedrooms, including an oversized primary suite large enough to accommodate a home office. Abundant natural light streams in through doors and windows that open onto Juliet balconies in each of the bedrooms. The updated shared bathroom includes an oversized walk-in shower with direct access from the primary bedroom. The ground floor offers exceptional flexibility as it is considered an accessory dwelling unit with its own living room, dining area, full kitchen, bedroom, and third bathroom—ideal for guests, extended family, or rental possibilities. This level also provides access to two patios, the backyard and the garage. Situated on a very private lot just shy of half an acre, the property is fully fenced—including a gated driveway at the front—and offers ample space to park an RV, boat, or to add the pool and backyard oasis of your dreams. Best of all, this home is high and dry with no flood insurance required. The location can’t be beat – just five minutes to the beach and five minutes to shopping and dining at Seminole City Center. Ready to explore every detail? Take a virtual 3D walkthrough here: https://my.matterport.com/show/?m=sm4FvdLMWmL&mls=1, then schedule your private showing today!

    Zillow last checked:

    Listing updated:

    Listing Provided by:

    C.J. Spang 727-433-3716,

    INTEGRITY REAL ESTATE SERVICES LLC 727-433-3716

    Bought with:

    Jeremy Mayer, 3434434

    BLUE GECKO REALTY, LLC

    Source: Stellar MLS,MLS#: TB8406013MLS LogoOriginating MLS: Suncoast Tampa

    Facts & features

    Interior

    Bedrooms & bathrooms
    • Bedrooms: 4
    • Bathrooms: 3
    • Full bathrooms: 3
    Primary bedroom
    • Features: Built-in Closet
    • Level: Third
    • Area: 251.38 Square Feet
    • Dimensions: 20.11x12.5
    Bedroom 2
    • Features: Built-in Closet
    • Level: Third
    • Area: 150.7 Square Feet
    • Dimensions: 13.7x11
    Bedroom 3
    • Features: Built-in Closet
    • Level: Third
    • Area: 150.7 Square Feet
    • Dimensions: 13.7x11
    Dining room
    • Level: Second
    • Area: 97.2 Square Feet
    • Dimensions: 10.8x9
    Family room
    • Level: Second
    • Area: 168 Square Feet
    • Dimensions: 14x12
    Kitchen
    • Level: Second
    • Area: 163.8 Square Feet
    • Dimensions: 13x12.6
    Living room
    • Level: Second
    • Area: 119.6 Square Feet
    • Dimensions: 11.5x10.4
    Heating
    • Central
    Cooling
    • Central Air, Ductless
    Appliances
    • Included: Dishwasher, Microwave, Range, Refrigerator, Wine Refrigerator
    • Laundry: Electric Dryer Hookup, In Garage, Inside, Laundry Room, Washer Hookup
    Features
    • Ceiling Fan(s), Open Floorplan, Solid Wood Cabinets, Stone Counters, Thermostat, Vaulted Ceiling(s)
    • Flooring: Carpet, Ceramic Tile, Luxury Vinyl
    • Has fireplace: Yes
    • Fireplace features: Living Room, Wood Burning
    Interior area
    • Total structure area: 3,193
    • Total interior livable area: 2,505 sqft

    Property

    Parking
    • Total spaces: 2
    • Parking features: Garage - Attached
    • Attached garage spaces: 2
    Features
    • Levels: Three Or More
    • Stories: 3
    • Patio & porch: Deck, Patio
    • Exterior features: Sidewalk
    Lot
    • Size: 0.46 Acres
    • Dimensions: 100 x 200
    Details
    • Parcel number: 293015707944001205
    • Zoning: E-1
    • Special conditions: None

    Construction

    Type & style
    • Home type: SingleFamily
    • Property subtype: Single Family Residence
    Materials
    • Wood Frame, Wood Siding
    • Foundation: Other
    • Roof: Shingle
    Condition
    • New construction: No
    • Year built: 1981

    Utilities & green energy

    • Sewer: Public Sewer
    • Water: Public
    • Utilities for property: Public

    Community & neighborhood

    Location
    • Region: Seminole
    • Subdivision: PINELLAS GROVES

    HOA & financial

    HOA
    • Has HOA: No
    Other fees
    • Pet fee: $0 monthly
    Other financial information
    • Total actual rent: 0

    Other

    Other facts
    • Listing terms: Cash,Conventional
    • Ownership: Fee Simple
    • Road surface type: Paved

    Price history

    DateEventPrice
    9/15/2025Sold$735,000-2%$293/sqft
    Source: Stellar MLS #TB8406013 Report a problem
    8/5/2025Pending sale$749,900$299/sqft
    Source: Stellar MLS #TB8406013 Report a problem
    7/11/2025Listed for sale$749,900+206.1%$299/sqft
    Source: Stellar MLS #TB8406013 Report a problem
    10/24/2013Sold$245,000-7.5%$98/sqft
    Source: Stellar MLS #U7586574 Report a problem
    6/29/2013Listed for sale$264,900$106/sqft
    Source: CENTURY 21 Top Sales #U7586574 Report a problem

    Public tax history

    YearProperty taxesTax assessment
    2024$3,497 +3.1%$234,713 +3%
    2023$3,390 +2.7%$227,877 +3%
    2022$3,302 -1.6%$221,240 +3%
    2021$3,354 -0.8%$214,796 +1.4%
    2020$3,382 +1.8%$211,830 +2.3%
    2019$3,321 $207,067 +1.9%
    2018$3,321 +1.4%$203,206 +2.1%
    2017$3,274 +2.8%$199,026 +2.9%
    2016$3,186 0%$193,477 +0.7%
    2015$3,187 +0.6%$192,132 +0.8%
    2014$3,169 -10.2%$190,607 +15.1%
    2013$3,529 +50.3%$165,670 +8%
    2012$2,348 $153,334 +3%
    2011-- $148,868 +1.5%
    2010-- $146,668 +2.7%
    2009-- $142,812 +0.1%
    2008$2,056 $142,669 +3%
    2007-- $138,514 -31.4%
    2005-- $201,800 +14.2%
    2004$2,280 +1.2%$176,700 +10.2%
    2003$2,252 +6.7%$160,400 +2.4%
    2002$2,111 $156,700 +5.7%
    2001$2,111 +5.3%$148,300 +11%
    2000$2,004 $133,600

    Find assessor info on the county website

    Neighborhood: 33776

    Nearby schools

    GreatSchools rating
    Schools provided by the listing agent
    • Elementary: Bauder Elementary-PN
    • Middle: Seminole Middle-PN
    • High: Seminole High-PN

    Source: Stellar MLS. This data may not be complete. We recommend contacting the local school district to confirm school assignments for this home.

    Get a cash offer in 3 minutes
    Find out how much your home could sell for in as little as 3 minutes with a no-obligation cash offer.
    Estimated market value
    $727,200
    Get a cash offer in 3 minutes
    Find out how much your home could sell for in as little as 3 minutes with a no-obligation cash offer.
    Estimated market value
    $727,200