Skip main navigation
Sold
Street View
  • Price Unknown

    12835 Century St, Overland Park, KS 66213

    6beds
    6,406sqft
    Single Family Residence
    Built in 1993
    0.42 Acres Lot
    $986,400 Zestimate®
    $--/sqft
    $5,216 Estimated rent

    Home value

    $986,400

    $917,000 - $1.06M

    $5,216/mo

    Zestimate® history
    Loading
    Loading...

    Owner options

    List your home for rent

    $5,216/mo

    Rent Zestimate®

    Find your next renter with Zillow Rental Manager. Plus, with online applications, you can quickly screen prospective tenants – for free.

    Learn more

    $5,216/mo

    Rent Zestimate®

    Refinance and save

    Refinancing to a lower rate could help reduce your monthly payments and save thousands over the life of the loan.

    See today's rates

    Explore your selling options

    Work with a Zillow partner agent

    Leverage their expertise and Zillow's premium Showcase listings to get your home seen by more buyers.

    Get started

    List with your own agent

    Get your home in front of millions of buyers by listing it on Zillow.

    Learn how to do it

    Sell it yourself

    Take full control of how buyers see your home on Zillow by listing For Sale by Owner (FSBO).

    List your home

    What's special

    See-through double fireplaceFormal dining roomAdditional living spaceGrand primary suiteEn-suite bathroomCedar wood closetDedicated main level office
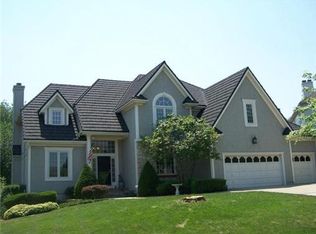
    Welcome to this stunning residence nestled on a cul-de-sac in the highly sought-after Nottingham By The Green neighborhood, where elegance meets modern sophistication. This beautifully renovated and updated home offers six spacious bedrooms and five and a half bathrooms, providing ample space for comfort and relaxation. The main level showcases a grand primary suite featuring two large walk-in closets, along with a spa-like bathroom complete with a separate tub and shower for your indulgence. Step into the heart of the home and be greeted by high vaulted ceilings and large Anderson windows that flood the space with natural light. The see-through double fireplace seamlessly connects the kitchen and living room, creating a warm and inviting atmosphere perfect for entertaining. Enjoy the convenience of an quartzite kitchen island and a large laundry room equipped with a sink and extensive cabinetry. A formal dining room awaits your dinner parties, while a dedicated main level office provides the ideal workspace. Upstairs, discover three bedrooms, each with its own en-suite bathroom, ensuring privacy and convenience for all. An additional living space offers versatility for relaxation or hobbies, and a large cedar wood closet adds a touch of luxury. The fully finished walkout basement is an entertainer’s and gamer’s dream, featuring an open-concept layout that flows directly to the patio. Discover two more bedrooms, offering flexibility for guests or additional activities. The home also includes a new furnace, ensuring comfort year-round. The exterior of the home offers a park-like feel with a large, very private backyard perfect for deer viewing. Enjoy the fully fenced back and side yards, a charming front sit-out porch, and a full sprinkler system. The side car garage accommodates three vehicles, while the perfectly-level side driveway can serve as a full-sized basketball court or as comfortable parking for up to seven cars during gatherings.

    Zillow last checked:

    Listing updated:

    Listed by:

    Ray Homes KC Team 913-449-2555,

    Compass Realty Group,

    Jason Pomeroy 785-845-7680,

    Compass Realty Group

    Bought with:

    Jeremy Applebaum, BR00049903

    Real Broker, LLC

    Source: Heartland MLS as distributed by MLS GRID,MLS#: 2542727MLS Logo

    Facts & features

    Interior

    Bedrooms & bathrooms
    • Bedrooms: 6
    • Bathrooms: 6
    • Full bathrooms: 5
    • 1/2 bathrooms: 1
    Primary bedroom
    • Features: All Carpet
    • Level: First
    • Area: 285 Square Feet
    • Dimensions: 15 x 19
    Bedroom 2
    • Features: All Carpet
    • Level: Second
    • Area: 169 Square Feet
    • Dimensions: 13 x 13
    Bedroom 3
    • Features: All Carpet
    • Level: Second
    • Area: 156 Square Feet
    • Dimensions: 12 x 13
    Bedroom 4
    • Features: All Carpet
    • Level: Second
    • Area: 180 Square Feet
    • Dimensions: 12 x 15
    Bedroom 5
    • Features: All Carpet
    • Level: Basement
    • Area: 285 Square Feet
    • Dimensions: 15 x 19
    Bedroom 6
    • Features: All Carpet
    • Level: Basement
    Dining room
    • Level: First
    • Area: 143 Square Feet
    • Dimensions: 11 x 13
    Family room
    • Features: All Carpet
    • Level: Basement
    • Area: 300 Square Feet
    • Dimensions: 15 x 20
    Hearth room
    • Features: Built-in Features, Wood Floor
    • Level: First
    • Area: 324 Square Feet
    • Dimensions: 12 x 27
    Kitchen
    • Features: Granite Counters, Kitchen Island, Pantry, Wood Floor
    • Level: First
    • Area: 180 Square Feet
    • Dimensions: 12 x 15
    Living room
    • Level: First
    • Area: 285 Square Feet
    • Dimensions: 15 x 19
    Loft
    • Features: All Carpet
    • Level: Second
    • Area: 192 Square Feet
    • Dimensions: 12 x 16
    Other
    • Area: 216 Square Feet
    • Dimensions: 12 x 18
    Recreation room
    • Features: All Carpet
    • Level: Basement
    • Area: 462 Square Feet
    • Dimensions: 14 x 33
    Heating
    • Electric
    Cooling
    • Multi Units
    Appliances
    • Included: Cooktop, Dishwasher, Disposal, Double Oven, Humidifier, Microwave, Refrigerator
    • Laundry: Laundry Room, Main Level
    Features
    • Cedar Closet, Ceiling Fan(s), Kitchen Island, Pantry, Walk-In Closet(s)
    • Flooring: Wood
    • Basement: Walk-Out Access
    • Number of fireplaces: 1
    • Fireplace features: Hearth Room
    Interior area
    • Total structure area: 6,406
    • Total interior livable area: 6,406 sqft
    • Finished area above ground: 3,969
    • Finished area below ground: 2,437

    Property

    Parking
    • Total spaces: 3
    • Parking features: Attached, Garage Faces Side
    • Attached garage spaces: 3
    Features
    • Patio & porch: Deck, Patio
    • Spa features: Bath
    • Fencing: Partial
    Lot
    • Size: 0.42 Acres
    Details
    • Parcel number: NP542400030018

    Construction

    Type & style
    • Home type: SingleFamily
    • Architectural style: Cape Cod
    • Property subtype: Single Family Residence
    Materials
    • Board & Batten Siding
    • Roof: Slate
    Condition
    • Year built: 1993

    Utilities & green energy

    • Sewer: Public Sewer
    • Water: Public

    Community & HOA

    Community
    • Subdivision: Nottingham By The Green
    HOA
    • Has HOA: Yes
    • Amenities included: Play Area, Pool
    Location
    • Region: Overland Park

    Financial & listing details

    • Tax assessed value: $809,900
    • Annual tax amount: $9,523
    • Date on market: 5/2/2025
    • Listing terms: Cash,Conventional,FHA,VA Loan
    • Ownership: Other

    Price history

    DateEventPrice
    6/24/2025Sold--
    Source: Heartland MLS as distributed by MLS GRID #2542727 Report a problem
    5/26/2025Contingent$960,000$150/sqft
    Source: Heartland MLS as distributed by MLS GRID #2542727 Report a problem
    5/2/2025Listed for sale$960,000+60.8%$150/sqft
    Source: Heartland MLS as distributed by MLS GRID #2542727 Report a problem
    8/22/2019Sold--
    Source: Heartland MLS as distributed by MLS GRID #45001_2164097 Report a problem
    7/19/2019Pending sale$597,000$93/sqft
    Source: Platinum Realty LLC #2164097 Report a problem
    6/6/2019Price change$597,000-1.3%$93/sqft
    Source: Platinum Realty LLC #2164097 Report a problem
    5/10/2019Listed for sale$604,900$94/sqft
    Source: Platinum Realty LLC #2164097 Report a problem
    5/27/2014Sold--
    Source: Heartland MLS as distributed by MLS GRID #1879256 Report a problem

    Public tax history

    YearProperty taxesTax assessment
    2025$10,113 +6.2%$93,139 +7.5%
    2024$9,524 +3.7%$86,607 +5%
    2023$9,180 +10.3%$82,478 +12.7%
    2022$8,319 $73,163 +7.2%
    2021-- $68,230 +3.2%
    2020$7,870 $66,125 -0.3%
    2019-- $66,309 +3.1%
    2018-- $64,296 +7.1%
    2017$7,317 +7.3%$60,053 +4.7%
    2016$6,816 +1.8%$57,339 +0.9%
    2015$6,694 +6.3%$56,833 -1.1%
    2013$6,300 -6.6%$57,465 -0.1%
    2012$6,747 +0.7%$57,534 -1.6%
    2010$6,698 +5.3%$58,454 -0.3%
    2009$6,363 -5%$58,627 -2.9%
    2008$6,699 +1.9%$60,398 -0.8%
    2007$6,576 +3.4%$60,904 +2.3%
    2006$6,360 $59,513 +0.8%
    2005-- $59,052
    Find assessor info on the county website

    Neighborhood: 66213

    Nearby schools

    GreatSchools rating
    Schools provided by the listing agent
    • Elementary: Bentwood
    • Middle: California Trail
    • High: Olathe East

    Source: Heartland MLS as distributed by MLS GRID. This data may not be complete. We recommend contacting the local school district to confirm school assignments for this home.

    Get a cash offer in 3 minutes
    Find out how much your home could sell for in as little as 3 minutes with a no-obligation cash offer.
    Estimated market value
    $986,400
    Get a cash offer in 3 minutes
    Find out how much your home could sell for in as little as 3 minutes with a no-obligation cash offer.
    Estimated market value
    $986,400