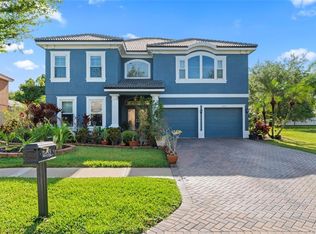
Welcome to 12835 Darby Ridge, a beautifully updated 5-bedroom, 3-bathroom home with a spacious bonus room, offering over 3,550 square feet in a sought-after Carrollwood location, where lush landscaping and a paver driveway welcome you home. A serene front koi pond and elegant tiered fountain create an inviting first impression. Inside, you’re welcomed by an elegant foyer with soaring ceilings and an angled staircase. Brazilian wood and ceramic tile floors flow throughout with no carpet, complemented by fresh 2025 interior paint, crown molding, and detailed trim work. The kitchen boasts custom cabinetry, granite countertops, stainless steel appliances, and two three-panel sliding glass doors—one in the kitchen and one in the living room—both opening to the pool area. Two spacious living areas are complemented by an open formal dining area and a casual dinette. The floor plan offers a first-floor bedroom and full bath with pool access. Upstairs, you’ll find three bedrooms, the spacious primary suite, and a bonus/media room wired for subwoofer and HDMI. The primary suite includes a large walk-in closet, soaking tub, and separate shower. All three bathrooms were remodeled in 2025 with stylish upgrades and beautiful tile work. The two upstairs baths each feature a double-sink vanity. Step outside to your private, screened backyard retreat, featuring a 30-foot heated PebbleTec pool and spa resurfaced in 2021 with a custom waterfall. The 2021 outdoor kitchen includes a Paradise Grill, built-in side burner, sink, and mini refrigerator. Additional features include custom seating near the outdoor kitchen, a second koi pond with a bonsai tree centerpiece, a paver patio, and low-maintenance landscaping. Recent updates include two new AC units (3-ton and 3.5-ton), a 2024 pool pump, and a 2023 water heater. For added convenience, the home offers an inside laundry room and a whole-home water softener. The three-car garage features a freshly painted floor, built-in cabinets, and a wash sink. Low HOA and no flood insurance required. Close to top-rated schools, shopping, dining, major highways, Carrollwood Village Park, and the Carrollwood Cultural Center. This home blends luxury, function, and the Florida lifestyle. Schedule your private showing today—this one will not last.
Sold for $780,000
$780,000
12835 DARBY RIDGE DRIVE, TAMPA, FL 33624
5beds
3,557sqft
Single Family Residence
Built in 2005
9,100 Square Feet Lot
$766,900 Zestimate®
$219/sqft
$6,281 Estimated rent
Home value
$766,900
$713,000 - $828,000
$6,281/mo
Zestimate® history
Owner options
List your home for rent
$6,281/mo
Rent Zestimate®
Find your next renter with Zillow Rental Manager. Plus, with online applications, you can quickly screen prospective tenants – for free.
$6,281/mo
Rent Zestimate®
Refinance and save
$5,579/mo
Est. payment
Refinancing to a lower rate could help reduce your monthly payments and save thousands over the life of the loan.
$5,579/mo
Est. payment
Explore your selling options
Work with a Zillow partner agent
Leverage their expertise and Zillow's premium Showcase listings to get your home seen by more buyers.
Get startedList with your own agent
Get your home in front of millions of buyers by listing it on Zillow.
Learn how to do itSell it yourself
Take full control of how buyers see your home on Zillow by listing For Sale by Owner (FSBO).
List your homeWhat's special
Three-car garageOutdoor kitchenFirst-floor bedroomCasual dinetteGranite countertopsCustom waterfallCustom cabinetry
Zillow last checked:
Listing updated:
Listed by:
Ty Paulk 813-400-4586,
CHARLES RUTENBERG REALTY INC 727-538-9200,
Katie Paulk 813-957-5005,
CHARLES RUTENBERG REALTY INC
Bought with:
Lisa Miller, 3629997
NEXTHOME LUXURY REAL ESTATE
Source: Stellar MLS,MLS#: A4657557 Originating MLS: Suncoast Tampa
Originating MLS: Suncoast Tampa
Facts & features
Interior
Bedrooms & bathrooms
- Bedrooms: 5
- Bathrooms: 3
- Full bathrooms: 3
Rooms
- Room types: Bonus Room, Living Room, Utility Room, Media Room
Primary bedroom
- Features: Ceiling Fan(s), En Suite Bathroom, Stone Counters, Tub with Separate Shower Stall, Water Closet/Priv Toilet, Walk-In Closet(s)
- Level: Second
Bedroom 1
- Features: Built-in Closet
- Level: First
Bedroom 2
- Features: Built-in Closet
- Level: Second
Bedroom 3
- Features: Built-in Closet
- Level: Second
Bedroom 4
- Features: Walk-In Closet(s)
- Level: Second
Bonus room
- Features: No Closet
- Level: Second
Dinette
- Level: First
Dining room
- Level: First
Family room
- Level: First
Kitchen
- Features: Pantry, Granite Counters
- Level: First
Living room
- Level: First
Heating
- Central, Electric
Cooling
- Central Air
Appliances
- Included: Oven, Cooktop, Dishwasher, Disposal, Electric Water Heater, Range Hood, Refrigerator, Water Softener
- Laundry: Electric Dryer Hookup, Inside, Laundry Room, Washer Hookup
Features
- Ceiling Fan(s), Crown Molding, Eating Space In Kitchen, High Ceilings, Living Room/Dining Room Combo, Open Floorplan, PrimaryBedroom Upstairs, Solid Wood Cabinets, Split Bedroom, Stone Counters, Walk-In Closet(s)
- Flooring: Ceramic Tile, Hardwood
- Doors: Outdoor Grill, Outdoor Kitchen, Sliding Doors
- Windows: Blinds, Window Treatments
- Has fireplace: No
Interior area
- Total structure area: 4,421
- Total interior livable area: 3,557 sqft
Property
Parking
- Total spaces: 3
- Parking features: Driveway, Garage Door Opener, Golf Cart Parking, On Street, Oversized, Split Garage
- Attached garage spaces: 3
- Has uncovered spaces: Yes
Features
- Levels: Two
- Stories: 2
- Exterior features: Outdoor Grill, Outdoor Kitchen, Private Mailbox, Sidewalk
- Has private pool: Yes
- Pool features: Gunite, In Ground, Outside Bath Access, Pool Alarm, Screen Enclosure, Tile
- Has spa: Yes
- Spa features: In Ground
- Fencing: Vinyl
Lot
- Size: 9,100 Square Feet
- Dimensions: 70 x 130
- Features: Landscaped, Near Golf Course, Sidewalk
Details
- Additional structures: Outdoor Kitchen, Shed(s)
- Parcel number: U08281876C00000000025.0
- Zoning: RSC-6
- Special conditions: None
Construction
Type & style
- Home type: SingleFamily
- Architectural style: Contemporary
- Property subtype: Single Family Residence
Materials
- Block, Stucco
- Foundation: Slab
- Roof: Tile
Condition
- Completed
- New construction: No
- Year built: 2005
Utilities & green energy
- Sewer: Public Sewer
- Water: Public
- Utilities for property: Cable Available, Electricity Connected, Sewer Connected, Water Connected
Community & HOA
Community
- Features: Deed Restrictions, Golf Carts OK, Sidewalks
- Pet fee: $0 monthly
- Subdivision: CARROLLWOOD CROSSING
HOA
- Has HOA: Yes
- HOA fee: $173 monthly
- HOA name: Wise Property Management
- HOA phone: 813-968-5665
Location
- Region: Tampa
Financial & listing details
- Price per square foot: $219/sqft
- Tax assessed value: $733,441
- Annual tax amount: $8,949
- Date on market: 8/14/2025
- Cumulative days on market: 158 days
- Listing terms: Cash,Conventional,VA Loan
- Ownership: Fee Simple
- Total actual rent: 0
- Electric utility on property: Yes
- Road surface type: Asphalt
Price history
| Date | Event | Price |
|---|---|---|
| 3/3/2026 | Sold | $780,000-3.7%$219/sqft |
Source:  Stellar MLS #A4657557 Report a problem Stellar MLS #A4657557 Report a problem | ||
| 1/19/2026 | Pending sale | $810,000$228/sqft |
Source: Stellar MLS #A4657557 Report a problem | ||
| 1/8/2026 | Price change | $810,000-1.8%$228/sqft |
Source: Stellar MLS #A4657557 Report a problem | ||
| 9/26/2025 | Price change | $825,000-2.9%$232/sqft |
Source: Stellar MLS #A4657557 Report a problem | ||
| 8/14/2025 | Listed for sale | $850,000-15%$239/sqft |
Source: Stellar MLS #A4657557 Report a problem | ||
| 3/20/2023 | Listing removed | -- |
Source:  RE/MAX International Report a problem RE/MAX International Report a problem | ||
| 11/5/2022 | Price change | $999,900-9.1%$281/sqft |
Source: Stellar MLS #U8174772 Report a problem | ||
| 9/9/2022 | Listed for sale | $1,100,000+156.3%$309/sqft |
Source: Stellar MLS #U8174772 Report a problem | ||
| 8/30/2005 | Sold | $429,200$121/sqft |
Source: Public Record Report a problem | ||
Public tax history
| Year | Property taxes | Tax assessment |
|---|---|---|
| 2025 | $9,682 +3.9% | $539,559 +1.7% |
| 2024 | $9,323 +6.7% | $530,564 +6.5% |
| 2023 | $8,741 +7% | $497,952 +6.5% |
| 2022 | $8,173 +49.2% | $467,513 +52.1% |
| 2021 | $5,477 +1.9% | $307,428 +1.4% |
| 2020 | $5,375 +2.5% | $303,183 +2.3% |
| 2019 | $5,246 | $296,367 +1.9% |
| 2018 | $5,246 +1.1% | $290,841 -29.1% |
| 2017 | $5,187 +1.2% | $410,309 +47.1% |
| 2016 | $5,125 +0.7% | $279,000 +0.7% |
| 2015 | $5,090 -0.5% | $277,061 +0.8% |
| 2014 | $5,117 | $274,862 +1.5% |
| 2013 | $5,117 +0.3% | $270,800 +1.7% |
| 2012 | $5,104 -2.1% | $266,273 -1.8% |
| 2011 | $5,211 -10.2% | $271,050 -10.4% |
| 2010 | $5,804 -4.4% | $302,461 -3.8% |
| 2009 | $6,071 -18.4% | $314,370 -17.5% |
| 2008 | $7,441 -15% | $381,166 -12.7% |
| 2007 | $8,759 -13.5% | $436,450 -5.7% |
| 2006 | $10,127 +579.2% | $463,013 +991.5% |
| 2005 | $1,491 | $42,420 +1100% |
| 2004 | -- | $3,535 |
Find assessor info on the county website
Neighborhood: 33624
Nearby homes
- $701,3004 bd3 ba2.5k sqft12837 Darby Ridge Dr, Tampa, FL 33624Off Market
- $830,0004 bd4 ba3.6k sqft12833 Darby Ridge Dr, Tampa, FL 33624Sold
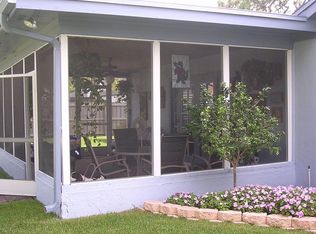
- $497,1003 bd2 ba2.2k sqft12210 Snead Pl, Tampa, FL 33624Off Market
- $875,1005 bd3 ba3.5k sqft12839 Darby Ridge Dr, Tampa, FL 33624Off Market

- $549,3003 bd2 ba2.7k sqft12208 Snead Pl, Tampa, FL 33624Off Market
- $624,0004 bd2 ba1.9k sqft12212 Snead Pl, Tampa, FL 33624Sold
- $893,2005 bd4 ba3.8k sqft12836 Darby Ridge Dr, Tampa, FL 33624Off Market
- $735,0005 bd3 ba3.5k sqft12834 Darby Ridge Dr, Tampa, FL 33624Sold
Nearby schools
GreatSchools rating
- 7/10Essrig Elementary SchoolGrades: PK-5Distance: 1.3 mi
- 6/10Hill Middle SchoolGrades: 6-8Distance: 1.8 mi
- 6/10Gaither High SchoolGrades: 9-12Distance: 2.9 mi
Schools provided by the listing agent
- Elementary: Essrig-HB
- Middle: Hill-HB
- High: Gaither-HB
Source: Stellar MLS. This data may not be complete. We recommend contacting the local school district to confirm school assignments for this home.
Get a cash offer in 3 minutes
Find out how much your home could sell for in as little as 3 minutes with a no-obligation cash offer.
Estimated market value
$766,900
Get a cash offer in 3 minutes
Find out how much your home could sell for in as little as 3 minutes with a no-obligation cash offer.
Estimated market value
$766,900
- Florida
- Hillsborough County
- Tampa
- 33624
- 12835 DARBY RIDGE DRIVE
Nearby cities
Nearby neighborhoods
Nearby zip codes
Other Tampa Topics
