Completely remodeled and move-in ready, this spacious Aurora Hills home offers the perfect blend of modern updates and functional living on a large 0.36-acre lot. Thoughtfully renovated with finishes similar to other high-quality local remodels, this home delivers a clean, contemporary feel throughout.
The main level features an open and inviting layout with updated flooring, fresh interior finishes, and abundant natural light. The fully remodeled kitchen showcases modern cabinetry, sleek countertops, and updated fixtures, seamlessly connecting to the dining area and main living space—ideal for both everyday living and entertaining.
With three bedrooms on the main level, including a comfortable primary suite with a private en-suite bathroom, the layout offers convenience and flexibility. All bathrooms have been tastefully updated with modern vanities, tile work, and fixtures, creating a cohesive, move-in ready experience.
The fully finished basement significantly expands the living space, featuring a large secondary living area plus three additional bedrooms and a full bathroom—perfect for guests, multi-generational living, or work-from-home setups.
Situated on an oversized lot with a private yard, this property offers rare outdoor space with room to relax, garden, or entertain. Located in the established Aurora Hills neighborhood, you’ll enjoy convenient access to parks, shopping, dining, and major commuter routes, along with proximity to Virginia Court Elementary, Aurora Hills Middle School, and Gateway High School.
A rare opportunity to own a fully remodeled home with space, style, and versatility—ready for its next owner.
Sold for $597,000
$597,000
12835 E Nevada Avenue, Aurora, CO 80012
6beds
2,956sqft
Single Family Residence
Built in 1968
0.36 Acres Lot
$586,900 Zestimate®
$202/sqft
$3,444 Estimated rent
Home value
$586,900
$552,000 - $628,000
$3,444/mo
Zestimate® history
Owner options
List your home for rent
$3,444/mo
Rent Zestimate®
Find your next renter with Zillow Rental Manager. Plus, with online applications, you can quickly screen prospective tenants – for free.
$3,444/mo
Rent Zestimate®
Refinance and save
$3,463/mo
Est. payment
Refinancing to a lower rate could help reduce your monthly payments and save thousands over the life of the loan.
$3,463/mo
Est. payment
Explore your selling options
Work with a Zillow partner agent
Leverage their expertise and Zillow's premium Showcase listings to get your home seen by more buyers.
Get startedList with your own agent
Get your home in front of millions of buyers by listing it on Zillow.
Learn how to do itSell it yourself
Take full control of how buyers see your home on Zillow by listing For Sale by Owner (FSBO).
List your homeWhat's special
Zillow last checked:
Listing updated:
Listed by:
The Awaka Group 720-740-1058,
Real Broker, LLC DBA Real,
Mahmoud Dumaidi 303-618-2030,
Real Broker, LLC DBA Real
Bought with:
Jesus Valle, 100079734
H&CO Real Estate LLC
Source: REcolorado as distributed by MLS GRID,MLS#: 6443115
Facts & features
Interior
Bedrooms & bathrooms
- Bedrooms: 6
- Bathrooms: 3
- Full bathrooms: 3
- Main level bathrooms: 2
- Main level bedrooms: 3
Bedroom
- Description: Spacious Primary Suite With Updated Finishes And A Private En-Suite Bathroom. A Comfortable Retreat With Plenty Of Room For Furniture And Natural Light.
- Features: Primary Suite
- Level: Main
Bedroom
- Description: Secondary Main-Level Bedroom With Updated Flooring And A Bright, Airy Feel—perfect For Guests Or A Home Office.
- Level: Main
Bedroom
- Description: Additional Main-Level Bedroom Offering Flexibility For A Variety Of Needs With Consistent Updated Finishes Throughout.
- Level: Main
Bedroom
- Description: Spacious Basement Bedroom With Updated Finishes—great For Guests Or Multi-Generational Living.
- Level: Basement
Bedroom
- Description: Additional Basement Bedroom Offering Flexibility And Privacy.
- Level: Basement
Bedroom
- Description: Third Basement Bedroom, Making This Home Ideal For Larger Households Or Those Needing Extra Space.
- Level: Basement
Bathroom
- Description: Renovated Full Bathroom Featuring Modern Vanity, Updated Tile, And Clean, Contemporary Finishes.
- Features: Primary Suite
- Level: Main
Bathroom
- Description: Updated Full Bathroom With Modern Fixtures And Finishes, Conveniently Located To Serve The Secondary Bedrooms And Main Living Areas.
- Level: Main
Bathroom
- Description: Updated Full Bathroom With Modern Touches, Serving The Basement Bedrooms And Living Space.
- Level: Basement
Dining room
- Description: Dedicated Dining Space Conveniently Located Off The Kitchen, Ideal For Everyday Meals Or Entertaining. Open Flow Makes It Feel Connected Yet Defined.
- Level: Main
Family room
- Description: Expansive Finished Basement Living Area—ideal For A Second Living Room, Media Space, Or Game Room. Plenty Of Room To Spread Out And Entertain.
- Level: Basement
Kitchen
- Description: Fully Remodeled Kitchen With Updated Cabinetry, Modern Countertops, And Sleek Fixtures. Designed For Both Function And Style With Ample Storage And Prep Space.
- Level: Main
Laundry
- Description: Main-Level Laundry For Everyday Convenience.
- Level: Main
Laundry
- Description: Additional Laundry Space In The Basement Adds Functionality And Flexibility.
- Level: Basement
Living room
- Description: Bright And Welcoming Living Room Featuring Updated Flooring, Fresh Finishes, And A Large Picture Window That Fills The Space With Natural Light. A Great Central Gathering Area With A Clean, Modern Feel.
- Level: Main
Heating
- Forced Air
Cooling
- Central Air
Appliances
- Included: Dishwasher, Oven, Refrigerator
Features
- Ceiling Fan(s), Jack & Jill Bathroom, Primary Suite
- Flooring: Carpet, Laminate
- Basement: Finished
- Number of fireplaces: 1
- Fireplace features: Living Room, Wood Burning
Interior area
- Total structure area: 2,956
- Total interior livable area: 2,956 sqft
- Finished area above ground: 1,724
- Finished area below ground: 1,232
Property
Parking
- Total spaces: 2
- Parking features: Garage - Attached
- Attached garage spaces: 2
Features
- Levels: One
- Stories: 1
- Patio & porch: Covered, Front Porch, Patio
- Exterior features: Private Yard, Rain Gutters
- Fencing: Full
Lot
- Size: 0.36 Acres
Details
- Parcel number: 031147450
- Special conditions: Standard
Construction
Type & style
- Home type: SingleFamily
- Property subtype: Single Family Residence
Materials
- Brick, Frame
- Roof: Composition
Condition
- Year built: 1968
Utilities & green energy
- Sewer: Public Sewer
- Water: Public
Community & HOA
Community
- Subdivision: Aurora Hills
HOA
- Has HOA: No
Location
- Region: Lakewood
Financial & listing details
- Price per square foot: $202/sqft
- Tax assessed value: $459,900
- Annual tax amount: $3,093
- Date on market: 3/17/2026
- Listing terms: Cash,Conventional,FHA,VA Loan
- Exclusions: Seller's Personal Property
- Ownership: Individual
- Electric utility on property: Yes
Price history
| Date | Event | Price |
|---|---|---|
| 4/10/2026 | Sold | $597,000+3.8%$202/sqft |
Source:  REcolorado as distributed by MLS GRID #6443115 Report a problem REcolorado as distributed by MLS GRID #6443115 Report a problem | ||
| 3/23/2026 | Pending sale | $575,000$195/sqft |
Source: REcolorado as distributed by MLS GRID #6443115 Report a problem | ||
| 3/18/2026 | Listed for sale | $575,000+79.7%$195/sqft |
Source: REcolorado as distributed by MLS GRID #6443115 Report a problem | ||
| 1/28/2026 | Sold | $320,000-1.5%$108/sqft |
Source: Public Record Report a problem | ||
| 1/15/2026 | Pending sale | $325,000$110/sqft |
Source: REcolorado as distributed by MLS GRID #6607866 Report a problem | ||
| 1/15/2026 | Listed for sale | $325,000-12.1%$110/sqft |
Source: REcolorado as distributed by MLS GRID #6607866 Report a problem | ||
| 3/27/2024 | Listing removed | -- |
Source: Zillow Rentals Report a problem | ||
| 3/19/2024 | Price change | $3,000+13.2%$1/sqft |
Source: Zillow Rentals Report a problem | ||
| 4/15/2023 | Listed for rent | $2,650+17.8%$1/sqft |
Source: Zillow Rentals Report a problem | ||
| 10/16/2020 | Listing removed | $369,900$125/sqft |
Source: A+ Life's Agency #8086113 Report a problem | ||
| 10/14/2020 | Price change | $369,900+2.8%$125/sqft |
Source: A+ Life's Agency #8086113 Report a problem | ||
| 9/11/2020 | Listed for sale | $359,900+22%$122/sqft |
Source: A+ Life's Agency #8086113 Report a problem | ||
| 2/25/2020 | Listing removed | $2,250$1/sqft |
Source: A+ Life's Agency #4589132 Report a problem | ||
| 2/4/2020 | Price change | $2,250+12.5%$1/sqft |
Source: A+ Life's Agency #4589132 Report a problem | ||
| 1/24/2020 | Price change | $2,000-9.1%$1/sqft |
Source: Best Values Real Estate Report a problem | ||
| 1/15/2020 | Price change | $2,200-2.2%$1/sqft |
Source: Best Values Real Estate Report a problem | ||
| 11/22/2019 | Price change | $2,250-4.3%$1/sqft |
Source: Best Values Real Estate Report a problem | ||
| 9/11/2019 | Listed for rent | $2,350$1/sqft |
Source: Best Values Real Estate Report a problem | ||
| 8/15/2019 | Sold | $295,000-3.3%$100/sqft |
Source: Public Record Report a problem | ||
| 7/5/2019 | Pending sale | $305,000$103/sqft |
Source: Brokers Guild Homes #9615118 Report a problem | ||
| 7/3/2019 | Listed for sale | $305,000$103/sqft |
Source: Brokers Guild Homes #9615118 Report a problem | ||
| 6/28/2019 | Pending sale | $305,000$103/sqft |
Source: Brokers Guild Homes #9615118 Report a problem | ||
| 6/27/2019 | Listed for sale | $305,000$103/sqft |
Source: Brokers Guild Homes #9615118 Report a problem | ||
Public tax history
| Year | Property taxes | Tax assessment |
|---|---|---|
| 2025 | $3,024 +3.1% | $28,744 -8.9% |
| 2024 | $2,933 +16.7% | $31,557 -11.3% |
| 2023 | $2,512 -3.1% | $35,584 +42.2% |
| 2022 | $2,593 | $25,020 -2.8% |
| 2021 | -- | $25,740 -3.4% |
| 2020 | $2,774 +85.9% | $26,641 |
| 2019 | $1,492 | $26,641 +25% |
| 2018 | $1,492 +15% | $21,312 |
| 2017 | $1,298 | $21,312 +32.1% |
| 2016 | -- | $16,135 |
| 2015 | -- | $16,135 +35% |
| 2014 | $741 +31.8% | $11,948 -10.4% |
| 2013 | $563 | $13,340 |
| 2012 | -- | $13,340 |
| 2011 | $1,002 +1.1% | $13,340 +7.8% |
| 2010 | $992 +33.4% | $12,370 |
| 2009 | $743 | $12,370 -28.3% |
| 2008 | -- | $17,242 |
| 2007 | -- | $17,242 +5.4% |
| 2006 | -- | $16,357 |
| 2005 | -- | $16,357 -2.7% |
| 2002 | $1,291 +21.7% | $16,810 +25.2% |
| 2001 | $1,060 | $13,430 |
Find assessor info on the county website
Neighborhood: Aurora Hills
Nearby homes
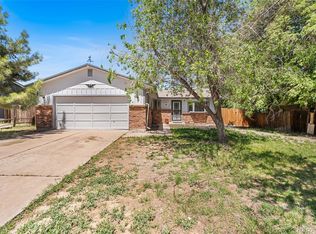
- $455,0003 bd3 ba2.4k sqft12829 E Nevada Ave, Aurora, CO 80012Sold
- $486,6003 bd3 ba1.4k sqft12845 E Nevada Ave, Aurora, CO 80012Off Market
- $437,0003 bd2 ba2.1k sqft12825 E Nevada Ave, Aurora, CO 80012Sold
- $404,700-- bd2 ba1k sqft12849 E Nevada Ave, Aurora, CO 80012Off Market
- $442,5003 bd3 ba1.5k sqft12838 E Nevada Ave, Aurora, CO 80012Off Market
- $433,9004 bd2 ba2k sqft12844 E Nevada Ave, Aurora, CO 80012Off Market
- $389,200-- bd2 ba804 sqft12834 E Nevada Ave, Aurora, CO 80012Off Market
- $461,800-- bd-- ba-- sqft12800 E Alameda Ave, Aurora, CO 80012Off Market
Nearby schools
GreatSchools rating
- 4/10Virginia Court Elementary SchoolGrades: PK-5Distance: 0.2 mi
- 3/10Aurora Hills Middle SchoolGrades: 6-8Distance: 0.8 mi
- 2/10Gateway High SchoolGrades: 9-12Distance: 1.8 mi
Schools provided by the listing agent
- Elementary: Virginia Court
- Middle: Aurora Hills
- High: Gateway
- District: Adams-Arapahoe 28J
Source: REcolorado as distributed by MLS GRID. This data may not be complete. We recommend contacting the local school district to confirm school assignments for this home.
Get a cash offer in 3 minutes
Find out how much your home could sell for in as little as 3 minutes with a no-obligation cash offer.
Estimated market value
$586,900
Get a cash offer in 3 minutes
Find out how much your home could sell for in as little as 3 minutes with a no-obligation cash offer.
Estimated market value
$586,900
- Colorado
- Arapahoe County
- Aurora
- 80012
- Aurora Hills
- 12835 E Nevada Avenue
Nearby cities
Nearby neighborhoods
Nearby zip codes
Other Aurora Topics
