Skip main navigation
Sold for $615,000
  • $615,000

    12835 Forest Green Dr, Elbert, CO 80106

    3beds
    2,110sqft
    Single Family Residence
    Built in 1985
    4.95 Acres Lot
    $607,900 Zestimate®
    $291/sqft
    $2,684 Estimated rent

    Home value

    $607,900

    $578,000 - $638,000

    $2,684/mo

    Zestimate® history
    Loading
    Loading...

    Owner options

    List your home for rent

    $2,684/mo

    Rent Zestimate®

    Find your next renter with Zillow Rental Manager. Plus, with online applications, you can quickly screen prospective tenants – for free.

    Learn more

    $2,684/mo

    Rent Zestimate®

    Refinance and save

    $3,685/mo

    Est. payment

    Refinancing to a lower rate could help reduce your monthly payments and save thousands over the life of the loan.

    See today's rates

    $3,685/mo

    Est. payment

    Explore your selling options

    Work with a Zillow partner agent

    Leverage their expertise and Zillow's premium Showcase listings to get your home seen by more buyers.

    Get started

    List with your own agent

    Get your home in front of millions of buyers by listing it on Zillow.

    Learn how to do it

    Sell it yourself

    Take full control of how buyers see your home on Zillow by listing For Sale by Owner (FSBO).

    List your home

    What's special

    Usable land for animalsExpansive viewsLoafing shedFenced pasturesTwo storage shedsSpacious primary suiteDetached one-car garage
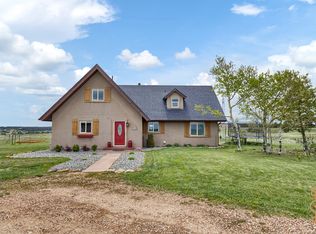
    Set in the desirable Forest Green neighborhood, this charming ranch home sits on nearly 5 serene acres in Northeast Black Forest, offering expansive views, usable land for animals, and three garage spaces. With 2,110 square feet of updated living space, it blends country character with modern convenience. The open-concept kitchen and living area is ideal for entertaining, featuring 42-inch cabinets, stainless steel appliances, ample counter space, and a pantry. Nearby, the bright living room connects easily to the kitchen plus a cozy family room with a wood stove that creates a warm retreat, while a separate office provides a quiet place to work or study. The spacious primary suite includes a private bath with a heated jetted tub. Two additional bedrooms and a main-floor laundry room add everyday functionality. Outside, the southwest-facing deck offers beautiful views of Pikes Peak. The property also includes fenced pastures, a dog run, and open space to enjoy. Storage is abundant with a heated two-car attached garage, a detached one-car garage, a loafing shed, and two storage sheds. Zoned RR-5, the property allows horses and livestock, with miles of riding trails in Forest Green and well water available for animals. Recent updates include newer carpet, hot water heater, stove, dishwasher, blinds, kitchen and bathroom faucets, interior doors, garage door, and septic tank. Just 15 minutes from Falcon, Peyton, and Colorado Springs, this inviting country home offers privacy, convenience, and the freedom of no HOA or covenants under Colorado’s wide-open skies.

    Zillow last checked:

    Listing updated:

    Listed by:

    Jake Wade 719-205-0372,

    RE/MAX Real Estate Group LLC

    Bought with:

    Angela Calloura

    LIV Sotheby's International Realty CO Springs

    Source: elevateMLS,MLS#: 6052005MLS Logo

    Facts & features

    Interior

    Bedrooms & bathrooms
    • Bedrooms: 3
    • Bathrooms: 3
    • Full bathrooms: 2
    • 1/2 bathrooms: 1
    Other
    • Level: Main
    • Area: 182 Square Feet
    • Dimensions: 13 x 14
    Heating
    • Forced Air
    Cooling
    • Ceiling Fan(s)
    Appliances
    • Included: Dishwasher, Disposal, Range, Refrigerator
    • Laundry: Main Level
    Features
    • Vaulted Ceiling(s)
    • Flooring: Carpet, Ceramic Tile, Wood
    • Has basement: No
    • Number of fireplaces: 1
    • Fireplace features: One
    Interior area
    • Total structure area: 2,110
    • Total interior livable area: 2,110 sqft
    • Finished area above ground: 2,110
    • Finished area below ground: 0

    Property

    Parking
    • Total spaces: 3
    • Parking features: Attached, Detached, Garage Door Opener, Heated Garage, Gravel Driveway
    • Attached garage spaces: 3
    Features
    • Has view: Yes
    • View description: Panoramic, View of Pikes Peak
    Lot
    • Size: 4.95 Acres
    • Features: Meadow, Rural, Horses (Zoned)
    Details
    • Additional structures: Loafing Shed, Storage
    • Parcel number: 4120003004

    Construction

    Type & style
    • Home type: SingleFamily
    • Architectural style: Ranch
    • Property subtype: Single Family Residence
    Materials
    • Wood Siding, Framed on Lot, Frame
    • Foundation: Crawl Space
    • Roof: Composite Shingle
    Condition
    • Existing Home
    • New construction: No
    • Year built: 1985

    Utilities & green energy

    • Electric: 220 Volts in Garage
    • Water: Well
    • Utilities for property: Electricity Connected, Propane

    Community & HOA

    Location
    • Region: Elbert

    Financial & listing details

    • Price per square foot: $291/sqft
    • Tax assessed value: $584,463
    • Annual tax amount: $2,485
    • Date on market: 5/28/2026
    • Listing terms: Cash,Conventional,FHA,VA Loan
    • Electric utility on property: Yes

    Price history

    DateEventPrice
    7/23/2026Sold$615,000-1.6%$291/sqft
    Source: elevateMLS #6052005 Report a problem
    6/15/2026Pending sale$625,000$296/sqft
    Source: REcolorado as distributed by MLS GRID #5299523 Report a problem
    6/15/2026Contingent$625,000$296/sqft
    Source: elevateMLS #6052005 Report a problem
    5/28/2026Listed for sale$625,000-2.2%$296/sqft
    Source: elevateMLS #6052005 Report a problem
    4/15/2026Listing removed$639,000$303/sqft
    Source: elevateMLS #8067382 Report a problem
    10/27/2025Listed for sale$639,000+96.6%$303/sqft
    Source: elevateMLS #8067382 Report a problem
    10/2/2017Sold$325,000+69.3%$154/sqft
    Source: Public Record Report a problem
    4/3/2012Sold$192,000-1%$91/sqft
    Source: Public Record Report a problem
    12/23/2011Listing removed$194,000$92/sqft
    Source: Coldwell Banker Residential Brokerage - Colorado Springs #773876 Report a problem
    9/17/2011Price change$194,000-2.5%$92/sqft
    Source: Coldwell Banker Residential Brokerage - Colorado Springs #773876 Report a problem
    8/6/2011Price change$199,000-2.9%$94/sqft
    Source: Coldwell Banker Residential Brokerage - Colorado Springs #773876 Report a problem
    7/23/2011Price change$204,900-2.4%$97/sqft
    Source: Coldwell Banker Residential Brokerage - Colorado Springs #773876 Report a problem
    7/15/2011Listed for sale$209,900+27.2%$99/sqft
    Source: Coldwell Banker Residential Brokerage - Colorado Springs #773876 Report a problem
    7/17/2009Sold$165,000-34.4%$78/sqft
    Source: Public Record Report a problem
    10/31/2006Sold$251,500+39.7%$119/sqft
    Source: Public Record Report a problem
    8/9/2001Sold$180,000+20%$85/sqft
    Source: Public Record Report a problem
    3/1/2001Sold$150,000+23.5%$71/sqft
    Source: Public Record Report a problem
    3/1/1994Sold$121,500$58/sqft
    Source: Public Record Report a problem

    Public tax history

    YearProperty taxesTax assessment
    2025$2,485 +4.4%$41,210 +5.9%
    2024$2,380 +38.4%$38,910 +27.1%
    2023$1,719 -4%$30,610 +21.7%
    2022$1,790 $25,150 -2.8%
    2021-- $25,880 +22.5%
    2020$1,467 +0.9%$21,120
    2019$1,454 $21,120
    Find assessor info on the county website

    Neighborhood: 80106

    Nearby schools

    GreatSchools rating
    Schools provided by the listing agent
    • District: District 49

    Source: elevateMLS. This data may not be complete. We recommend contacting the local school district to confirm school assignments for this home.

    Get a cash offer in 3 minutes
    Find out how much your home could sell for in as little as 3 minutes with a no-obligation cash offer.
    Estimated market value

    $607,900

    Get a cash offer in 3 minutes
    Find out how much your home could sell for in as little as 3 minutes with a no-obligation cash offer.
    Estimated market value

    $607,900