Skip main navigation
For saleErrorPrice cut: $9.1K (6/26)
$479,900
4beds
2,994sqft

12835 OZONA RNCH, San Antonio, TX 78245

4beds
2,994sqft
Single family residence
Built in 2018
9,435 sqft
3 Garage spaces
$160 price/sqft
$43/mo HOA

What's special

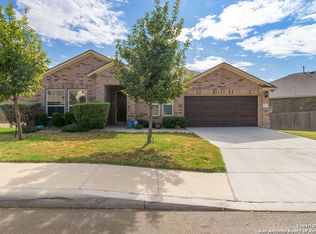
Oversized three-car garageExpansive stone countertopsLarge covered back patioGenerously sized roomsStately facade

A Sanctuary of Sophistication in Northwest San Antonio Welcome to a residence where grand proportions meet thoughtful elegance. This stunning two-story estate captures the essence of refined Texas living, offering a perfect harmony of expansive entertaining spaces and private retreats. From the moment you arrive, the stately facade and oversized three-car ...

79 days
|
159
|
7
|
Source: LERA MLS,MLS#: 1960325MLS Logo
Travel times

Living Room

Kitchen

Primary Bedroom

Zillow last checked:

Listing updated:

Listed by:

David Reyna TREC #696738 (210) 647-6557,

Vortex Realty

Source: LERA MLS,MLS#: 1960325MLS Logo

Facts & features

Interior

Bedrooms & bathrooms
  • Bedrooms: 4
  • Bathrooms: 4
  • Full bathrooms: 3
  • 1/2 bathrooms: 1
Primary bedroom
  • Features: Walk-In Closet(s), Full Bath
  • Area: 234
  • Dimensions: 18 x 13
Bedroom 2
  • Area: 240
  • Dimensions: 16 x 15
Bedroom 3
  • Area: 132
  • Dimensions: 11 x 12
Bedroom 4
  • Area: 208
  • Dimensions: 16 x 13
Primary bathroom
  • Features: Tub/Shower Separate, Double Vanity
  • Area: 192
  • Dimensions: 16 x 12
Dining room
  • Area: 156
  • Dimensions: 13 x 12
Family room
  • Area: 340
  • Dimensions: 17 x 20
Kitchen
  • Area: 192
  • Dimensions: 16 x 12
Office
  • Area: 144
  • Dimensions: 12 x 12
Heating
  • Central, Natural Gas
Cooling
  • Central Air
Appliances
  • Included: Microwave, Range, Gas Cooktop, Disposal, Dishwasher, Plumbed For Ice Maker, Gas Water Heater, Plumb for Water Softener
  • Laundry: Laundry Room, Washer Hookup, Dryer Connection
Features
  • One Living Area, Eat-in Kitchen, Kitchen Island, Study/Library, Utility Room Inside, High Ceilings, Open Floorplan, High Speed Internet, Telephone, Walk-In Closet(s), Ceiling Fan(s), Chandelier, Solid Counter Tops
  • Flooring: Carpet, Ceramic Tile
  • Windows: Double Pane Windows, Window Coverings
  • Has basement: No
  • Has fireplace: No
  • Fireplace features: Not Applicable
Interior area
  • Total interior livable area: 2,994 sqft

Property

Parking
  • Total spaces: 3
  • Parking features: Three Car Garage, Garage Door Opener
  • Garage spaces: 3
Features
  • Levels: Two
  • Stories: 2
  • Patio & porch: Covered
  • Exterior features: Sprinkler System
  • Pool features: Community
  • Has spa: Yes
  • Spa features: Heated, Bath
  • Fencing: Privacy
Lot
  • Size: 9,435.1 Square Feet
Details
  • Parcel number: 043592070090

Construction

Type & style
  • Home type: SingleFamily
  • Architectural style: Traditional
  • Property subtype: Single Family Residence
Materials
  • Brick, 3 Sides Masonry, Siding
  • Foundation: Slab
  • Roof: Composition
Condition
  • Pre-Owned
  • New construction: No
  • Year built: 2018
Details
  • Builder name: David Weekly

Utilities & green energy

  • Water: Water System
  • Utilities for property: Cable Available

Community & HOA

Community
  • Features: Clubhouse, Playground, Jogging Trails, BBQ/Grill, Basketball Court
  • Security: Smoke Detector(s), Security System Owned
  • Subdivision: Weston Oaks
HOA
  • Has HOA: Yes
  • HOA fee: $130 quarterly
  • HOA name: WESTON OAKS
Location
  • Region: San Antonio

Financial & listing details

  • Price per square foot: $160/sqft
  • Tax assessed value: $484,800
  • Annual tax amount: $8,903
  • Price range: $479.9K - $479.9K
  • Date on market: 4/22/2026
  • Cumulative days on market: 80 days
  • Listing terms: Conventional,FHA,VA Loan,Cash

Price history

DateEventPrice
6/26/2026Price change$479,900-1.9%$160/sqft
Source: LERA MLS #1960325 Report a problem
6/4/2026Price change$489,000-1.2%$163/sqft
Source: LERA MLS #1960325 Report a problem
5/12/2026Price change$495,000-1%$165/sqft
Source: LERA MLS #1960325 Report a problem
4/22/2026Listed for sale$500,000$167/sqft
Source: LERA MLS #1960325 Report a problem

Public tax history

YearProperty taxesTax assessment
2025$4,340 -16.2%$484,800 +3.6%
2024$5,177 +0.8%$467,740 +10%
2023$5,138 -19.1%$425,218 +10%
2022$6,351 -9.5%$386,562 +10%
2021$7,016 $351,420 -5.8%
2020$7,016 +2.1%$372,911 +10%
2019$6,868 $339,010 +879.8%
2018$6,868 $34,600

Find assessor info on the county website

Monthly payment

Est. payment
$3,135/mo
Principal & interest
$2384
Property taxes
$708
HOA Fees
$43
More affordability toolsChevron Right

Estimated market value

$475,500

$452,000 - $499,000

$2,730/mo

Climate risks

Explore flood, wildfire, and other predictive climate risk information for this property on First Street®️.

Neighborhood: 78245

Nearby schools

Lieck Elementary School
Grades PK-50.2 miles
8/10
GreatSchools® Rating
Test Score Rating
8/10
Student Progress Rating
7/10
Luna Middle School
Grades 6-80.7 miles
4/10
GreatSchools® Rating
Test Score Rating
5/10
Student Progress Rating
3/10
Brennan High School
Grades 9-122.5 miles
6/10
GreatSchools® Rating
Test Score Rating
7/10
College Readiness Rating
3/10
Student Progress Rating
7/10