Rare EAST-FACING single-story home on 0.26 acres in the highly sought-after Emerson Estates community in Frisco, offering 4 bedrooms, 4.5 bathrooms and 3,507 square feet of thoughtfully designed living space with an excellent open layout and abundant natural light. The open-concept floor plan features a spacious living area with gas fireplace and real hardwood floors throughout the living room, study and kitchen. The chef’s kitchen includes marble countertops, a large island, gas cooktop, double ovens, butler’s pantry and walk-in pantry, making it ideal for entertaining and everyday living. The private primary suite offers a spacious retreat with dual vanities, garden tub, separate shower and large walk-in closet.
The home features a fully equipped media room with EPSON projector, projection screen and 5.1 surround sound speakers, creating a true home theater experience perfect for movie nights, sports and gatherings. A separate office located near the single-car garage provides a quiet and private work-from-home space or study.
Rare split 3-car garage configuration with a separate single-car garage on the north side and a two-car garage on the south side, offering flexibility for vehicles, storage, gym space or hobbies.
Enjoy the covered patio with outdoor kitchen and roller shades, perfect for relaxing, morning coffee or hosting dinner gatherings. Half a mile to DNT, the upcoming FIELDS WEST development & Universal Studios, while still having the feel of a family-friendly residential area. Emerson Estates residents enjoy community amenities including a pool, playground and walking trails. Nearby restaurants, shopping and everyday conveniences make this location especially desirable.
Minutes from multiple grocery stores, restaurants, trails, PGA Frisco and the Omni Resort, this home offers luxury, convenience and prime Frisco living.
Sold
Price Unknown
12835 Possum Kingdom Dr, Frisco, TX 75033
4beds
3,507sqft
Single Family Residence
Built in 2016
0.26 Acres Lot
$863,400 Zestimate®
$--/sqft
$4,263 Estimated rent
Home value
$863,400
$820,000 - $915,000
$4,263/mo
Zestimate® history
Owner options
List your home for rent
$4,263/mo
Rent Zestimate®
Find your next renter with Zillow Rental Manager. Plus, with online applications, you can quickly screen prospective tenants – for free.
$4,263/mo
Rent Zestimate®
Refinance and save
$550/mo
Est. payment
Refinancing to a lower rate could help reduce your monthly payments and save thousands over the life of the loan.
$550/mo
Est. payment
Explore your selling options
Work with a Zillow partner agent
Leverage their expertise and Zillow's premium Showcase listings to get your home seen by more buyers.
Get startedList with your own agent
Get your home in front of millions of buyers by listing it on Zillow.
Learn how to do itSell it yourself
Take full control of how buyers see your home on Zillow by listing For Sale by Owner (FSBO).
List your homeWhat's special
Open-concept floor planAbundant natural lightEast-facing single-story homeLarge walk-in closetDouble ovensGas cooktopLarge island
Zillow last checked:
Listing updated:
Listed by:
Logan Walter 0759658 254-644-5297,
Keller Williams Realty DPR 972-732-6000
Bought with:
Janine Bayer
Ebby Halliday, REALTORS
Source: NTREIS,MLS#: 21204138
Facts & features
Interior
Bedrooms & bathrooms
- Bedrooms: 4
- Bathrooms: 5
- Full bathrooms: 4
- 1/2 bathrooms: 1
Primary bedroom
- Features: Dual Sinks, Double Vanity, Garden Tub/Roman Tub, Linen Closet, Separate Shower, Walk-In Closet(s)
- Level: First
- Dimensions: 18 x 17
Bedroom
- Level: First
- Dimensions: 14 x 12
Bedroom
- Level: First
- Dimensions: 14 x 11
Bedroom
- Level: First
- Dimensions: 15 x 11
Primary bathroom
- Level: First
- Dimensions: 17 x 13
Dining room
- Level: First
- Dimensions: 21 x 16
Dining room
- Level: First
- Dimensions: 15 x 13
Other
- Level: First
- Dimensions: 8 x 5
Other
- Level: First
- Dimensions: 8 x 5
Other
- Level: First
- Dimensions: 9 x 5
Half bath
- Level: First
- Dimensions: 5 x 5
Kitchen
- Features: Butler's Pantry, Eat-in Kitchen, Kitchen Island, Stone Counters, Walk-In Pantry
- Level: First
- Dimensions: 20 x 12
Laundry
- Level: First
- Dimensions: 13 x 8
Living room
- Level: First
- Dimensions: 22 x 13
Media room
- Level: First
- Dimensions: 19 x 15
Office
- Level: First
- Dimensions: 15 x 12
Heating
- Central, Natural Gas, Zoned
Cooling
- Central Air, Ceiling Fan(s), Electric, Zoned
Appliances
- Included: Double Oven, Dishwasher, Electric Oven, Gas Cooktop, Disposal, Gas Water Heater, Ice Maker, Microwave
- Laundry: Washer Hookup, Electric Dryer Hookup
Features
- Decorative/Designer Lighting Fixtures, High Speed Internet, Cable TV, Wired for Sound
- Flooring: Carpet, Ceramic Tile, Tile
- Has basement: No
- Number of fireplaces: 1
- Fireplace features: Gas Log, Gas Starter, Metal
Interior area
- Total interior livable area: 3,507 sqft
Property
Parking
- Total spaces: 3
- Parking features: Garage Faces Front, Oversized
- Attached garage spaces: 3
Features
- Levels: One
- Stories: 1
- Patio & porch: Covered
- Exterior features: Lighting, Outdoor Living Area, Rain Gutters
- Pool features: None, Community
- Fencing: Wood
Lot
- Size: 0.26 Acres
- Dimensions: 84 x 130
- Features: Interior Lot, Landscaped, Subdivision, Sprinkler System
Details
- Parcel number: R671908
Construction
Type & style
- Home type: SingleFamily
- Architectural style: Detached
- Property subtype: Single Family Residence
Materials
- Brick, Rock, Stone
- Foundation: Slab
- Roof: Composition
Condition
- Year built: 2016
Utilities & green energy
- Sewer: Public Sewer
- Water: Public
- Utilities for property: Sewer Available, Underground Utilities, Water Available, Cable Available
Community & HOA
Community
- Features: Playground, Pool, Trails/Paths, Curbs, Sidewalks
- Security: Security System Owned, Carbon Monoxide Detector(s), Smoke Detector(s)
- Subdivision: Emerson Estates
HOA
- Has HOA: Yes
- Services included: All Facilities, Association Management
- HOA fee: $550 annually
- HOA name: First Service Residential
- HOA phone: 214-451-5443
Location
- Region: Frisco
Financial & listing details
- Tax assessed value: $1,026,558
- Annual tax amount: $1,402
- Date on market: 3/12/2026
- Cumulative days on market: 4 days
Price history
| Date | Event | Price |
|---|---|---|
| 4/22/2026 | Sold | -- |
Source: NTREIS #21204138 Report a problem | ||
| 4/1/2026 | Pending sale | $865,000$247/sqft |
Source: NTREIS #21204138 Report a problem | ||
| 3/16/2026 | Contingent | $865,000$247/sqft |
Source: NTREIS #21204138 Report a problem | ||
| 3/12/2026 | Listed for sale | $865,000$247/sqft |
Source: NTREIS #21204138 Report a problem | ||
Public tax history
| Year | Property taxes | Tax assessment |
|---|---|---|
| 2025 | $1,402 +8.9% | $764,500 +10% |
| 2024 | $1,287 +9.2% | $695,000 +10% |
| 2023 | $1,179 -4.1% | $631,818 +10% |
| 2022 | $1,229 +2% | $574,380 +10% |
| 2021 | $1,205 +4.4% | $522,164 +0.7% |
| 2020 | $1,155 -2.4% | $518,401 +97.1% |
| 2019 | $1,183 -6.6% | $263,003 -53.1% |
| 2018 | $1,266 -36.5% | $561,193 +29.1% |
| 2017 | $1,995 | $434,643 +370.3% |
| 2016 | -- | $92,421 |
Find assessor info on the county website
Neighborhood: 75033
Nearby homes
- $1,031,6004 bd4 ba3.7k sqft12859 Possum Kingdom Dr, Frisco, TX 75033Off Market
- $1,029,9005 bd5 ba4.3k sqft12811 Possum Kingdom Dr, Frisco, TX 75033Off Market
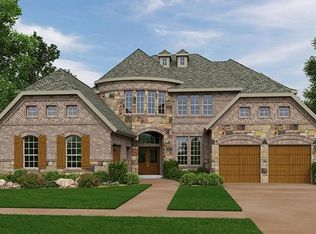
- $922,1005 bd4 ba3.8k sqft12834 Palo Duro Dr, Frisco, TX 75033Off Market
- $1,000,5005 bd6 ba4.7k sqft12858 Palo Duro Dr, Frisco, TX 75033Off Market
- $1,046,4004 bd4 ba3.7k sqft12810 Palo Duro Dr, Frisco, TX 75033Off Market
- $967,5004 bd5 ba3.7k sqft12883 Possum Kingdom Dr, Frisco, TX 75033Off Market
- $928,0004 bd4 ba3.7k sqft12832 Possum Kingdom Dr, Frisco, TX 75033Off Market
- $920,9005 bd4 ba3.7k sqft12856 Possum Kingdom Dr, Frisco, TX 75033Off Market
Nearby schools
GreatSchools rating
- 9/10Pink Elementary SchoolGrades: PK-6Distance: 1.2 mi
- 9/10Trent MiddleGrades: 6-8Distance: 0.2 mi
- 7/10Memorial High SchoolGrades: 9-12Distance: 0.9 mi
Schools provided by the listing agent
- Elementary: Pink
- Middle: Trent
- High: Memorial
- District: Frisco ISD
Source: NTREIS. This data may not be complete. We recommend contacting the local school district to confirm school assignments for this home.
Get a cash offer in 3 minutes
Find out how much your home could sell for in as little as 3 minutes with a no-obligation cash offer.
Estimated market value
$863,400
Get a cash offer in 3 minutes
Find out how much your home could sell for in as little as 3 minutes with a no-obligation cash offer.
Estimated market value
$863,400
- Texas
- Denton County
- Frisco
- 75033
- 12835 Possum Kingdom Dr
Nearby cities
Nearby neighborhoods
Nearby zip codes
Other Frisco Topics
