This beautiful newer home which was built in 2020 and is located in the pool community of Anthology. You'll be greeted by a lovely front porch to enjoy your favorite morning or evening drink. As you enter, the spacious, open floor plan, welcomes you home! The large living room comfortably fits a sectional couch, currently has big furniture so you can relax, read a book or enjoy movie night and popcorn. The living, dining and kitchen space overlooks your family gatherings to allow for engaging conversations as you prepare meals. Your kitchen has extended twilight color cabinets, granite countertops, an island for food prep, a gas stove and all stainless steel appliances! The upgraded luxury vinyl plank floors are perfect for high volume activity, pets and easy clean-up. The HUGE back yard features a lovely patio perfect for BBQ's while having fun with family and friend activities. This $20,000 landscaping project has a concrete and brick pavers which makes this space the place you'll want to hang out as you enjoy the cool Colorado mornings or beautiful evening sunsets. With a 4 bedroom; 3 bath floor plan, it will allow plenty of space for everyone to enjoy their own privacy! The primary bedroom has significant square footage; while the primary bath is topped off with your impressive walk-in closet to hold all your clothing styles and shoes! Be sure to make your way to the unfinished partial basement with 9' ceilings just waiting for you to make your own. An ideal location with quick access to numerous stores, restaurants, and downtown Parker, this is a move-in ready home just waiting for you. Come explore your new neighborhood, clubhouse, pool, walking paths and beautiful back yard! In 2020, Century Communities promoted this home as HERS® Energy Rating System for energy efficiency: HERS® rated homes are good for your family’s health and comfort, your finances, and the environment! Listing Agent is providing a comprehensive HOA Summary Report.
Sold for $585,000
$585,000
12835 Randles Avenue, Parker, CO 80134
4beds
2,710sqft
Single Family Residence
Built in 2020
6,098 Square Feet Lot
$582,500 Zestimate®
$216/sqft
$3,626 Estimated rent
Home value
$582,500
$553,000 - $612,000
$3,626/mo
Zestimate® history
Owner options
List your home for rent
$3,626/mo
Rent Zestimate®
Find your next renter with Zillow Rental Manager. Plus, with online applications, you can quickly screen prospective tenants – for free.
$3,626/mo
Rent Zestimate®
Refinance and save
$3,509/mo
Est. payment
Refinancing to a lower rate could help reduce your monthly payments and save thousands over the life of the loan.
$3,509/mo
Est. payment
Explore your selling options
Work with a Zillow partner agent
Leverage their expertise and Zillow's premium Showcase listings to get your home seen by more buyers.
Get startedList with your own agent
Get your home in front of millions of buyers by listing it on Zillow.
Learn how to do itSell it yourself
Take full control of how buyers see your home on Zillow by listing For Sale by Owner (FSBO).
List your homeWhat's special
Zillow last checked:
Listing updated:
Listed by:
Carolyn Erickson 720-470-9069 carolyn@nexsteprealestate.com,
NeXstep Real Estate Group,
Carolyn Erickson 720-470-9069,
NeXstep Real Estate Group
Bought with:
Suj Narayan, 100025421
MB Kore Realty Inc
Source: REcolorado as distributed by MLS GRID,MLS#: 5689680
Facts & features
Interior
Bedrooms & bathrooms
- Bedrooms: 4
- Bathrooms: 3
- Full bathrooms: 1
- 3/4 bathrooms: 1
- 1/2 bathrooms: 1
- Main level bathrooms: 1
Primary bedroom
- Description: Bed 1; Significant Space For King Bed; Plenty Of Room
- Level: Upper
Bedroom
- Description: Bedroom 2
- Level: Upper
Bedroom
- Description: Bedroom 3
- Level: Upper
Bedroom
- Description: Bedroom 4 Or Office/Workout Space
- Level: Upper
Primary bathroom
- Description: Beautiful Tile Shower Right Off Huge Walk-In Closet
- Level: Upper
Bathroom
- Description: Main Level Bath; Easy Access For Guest Use Too!
- Level: Main
Bathroom
- Description: Upper Level Bath
- Level: Upper
Dining room
- Description: Current Table Seats 10 People
- Level: Main
Family room
- Description: Spacious And Open
- Level: Main
Kitchen
- Description: Stainless Steel Appliances; Gas Stove; Granite
- Level: Main
Laundry
- Description: Upper Level Convenient To Bedrooms; Sale Includes W/D
- Level: Upper
Heating
- Forced Air, Natural Gas
Cooling
- Central Air
Appliances
- Included: Dishwasher, Disposal, Dryer, Microwave, Oven, Refrigerator, Washer
- Laundry: In Unit
Features
- Eat-in Kitchen, Granite Counters, Open Floorplan, Pantry, Smoke Free, Walk-In Closet(s)
- Flooring: Carpet, Laminate
- Windows: Double Pane Windows
- Basement: Bath/Stubbed,Crawl Space,Partial,Sump Pump,Unfinished
Interior area
- Total structure area: 2,710
- Total interior livable area: 2,710 sqft
- Finished area above ground: 1,931
- Finished area below ground: 0
Property
Parking
- Total spaces: 2
- Parking features: Concrete
- Attached garage spaces: 2
Features
- Levels: Two
- Stories: 2
- Patio & porch: Front Porch, Patio
- Fencing: Partial
Lot
- Size: 6,098 Square Feet
- Features: Landscaped, Sprinklers In Front, Sprinklers In Rear
Details
- Parcel number: R0499195
- Special conditions: Standard
Construction
Type & style
- Home type: SingleFamily
- Property subtype: Single Family Residence
Materials
- Frame
- Foundation: Slab
- Roof: Composition
Condition
- Year built: 2020
Details
- Builder name: Century Communities
Utilities & green energy
- Electric: 110V
- Sewer: Public Sewer
- Water: Public
- Utilities for property: Cable Available, Electricity Connected, Internet Access (Wired), Phone Available
Community & HOA
Community
- Security: Carbon Monoxide Detector(s), Smart Cameras, Smoke Detector(s), Video Doorbell
- Subdivision: Anthology
HOA
- Has HOA: Yes
- Amenities included: Clubhouse, Park, Playground, Pool
- Services included: Recycling, Trash
- HOA fee: $100 monthly
- HOA name: Anthology West Master HOA
- HOA phone: 303-841-8658
Location
- Region: Parker
Financial & listing details
- Price per square foot: $216/sqft
- Tax assessed value: $571,829
- Annual tax amount: $3,870
- Date on market: 3/27/2025
- Listing terms: Cash,Conventional,FHA,VA Loan
- Exclusions: None
- Ownership: Individual
- Electric utility on property: Yes
- Road surface type: Paved
Price history
| Date | Event | Price |
|---|---|---|
| 1/15/2026 | Listing removed | $3,095$1/sqft |
Source: Zillow Rentals Report a problem | ||
| 1/10/2026 | Price change | $3,095-1.7%$1/sqft |
Source: Zillow Rentals Report a problem | ||
| 9/15/2025 | Price change | $3,150-1.6%$1/sqft |
Source: Zillow Rentals Report a problem | ||
| 8/15/2025 | Sold | $585,000-2.5%$216/sqft |
Source:  REcolorado as distributed by MLS GRID #5689680 Report a problem REcolorado as distributed by MLS GRID #5689680 Report a problem | ||
| 8/15/2025 | Listed for rent | $3,200$1/sqft |
Source: Zillow Rentals Report a problem | ||
| 7/14/2025 | Pending sale | $599,900$221/sqft |
Source: REcolorado as distributed by MLS GRID #5689680 Report a problem | ||
| 6/14/2025 | Price change | $599,900-0.8%$221/sqft |
Source: REcolorado as distributed by MLS GRID #5689680 Report a problem | ||
| 5/6/2025 | Price change | $604,900-2.4%$223/sqft |
Source: REcolorado as distributed by MLS GRID #5689680 Report a problem | ||
| 3/27/2025 | Listed for sale | $619,900+31.9%$229/sqft |
Source: REcolorado as distributed by MLS GRID #5689680 Report a problem | ||
| 8/28/2020 | Sold | $469,990$173/sqft |
Source: Public Record Report a problem | ||
| 6/22/2020 | Pending sale | $469,990$173/sqft |
Source: Coldwell Banker Residential 44 #6625486 Report a problem | ||
| 6/14/2020 | Price change | $469,990+0.4%$173/sqft |
Source: Coldwell Banker Residential 44 #6625486 Report a problem | ||
| 5/31/2020 | Listed for sale | $467,990$173/sqft |
Source: Coldwell Banker Residential 44 #6625486 Report a problem | ||
Public tax history
| Year | Property taxes | Tax assessment |
|---|---|---|
| 2025 | $4,704 -5.4% | $35,740 -14.7% |
| 2024 | $4,974 +28.5% | $41,900 -1% |
| 2023 | $3,870 -3.5% | $42,310 +38.2% |
| 2022 | $4,012 | $30,610 -2.8% |
| 2021 | -- | $31,490 +130.2% |
| 2020 | $1,748 +59.2% | $13,680 +46.9% |
| 2019 | $1,098 | $9,310 +9.5% |
| 2018 | $1,098 | $8,500 |
Find assessor info on the county website
Neighborhood: 80134
Nearby homes
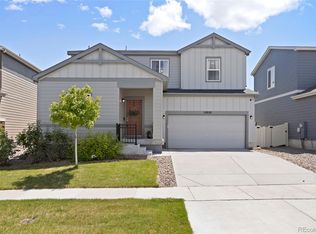
- $665,0004 bd3 ba3.6k sqft12829 Randles Ave, Parker, CO 80134Sold
- $627,7003 bd2 ba3.2k sqft12839 Randles Ave, Parker, CO 80134Off Market

- $570,1003 bd3 ba2k sqft12823 Randles Ave, Parker, CO 80134Off Market
- $640,0004 bd3 ba3.3k sqft12882 Billingsley Trl, Parker, CO 80134Off Market
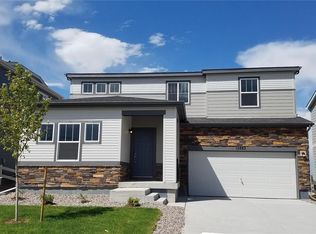
- $578,2003 bd3 ba1.9k sqft12878 Billingsley Trl, Parker, CO 80134Off Market
- $579,3003 bd3 ba2.1k sqft12888 Billingsley Trl, Parker, CO 80134Off Market
- $642,2004 bd3 ba2.8k sqft12872 Billingsley Trl, Parker, CO 80134Off Market
- $722,3004 bd4 ba4.3k sqft12819 Randles Ave, Parker, CO 80134Off Market
Nearby schools
GreatSchools rating
- 5/10Legacy Point Elementary SchoolGrades: PK-5Distance: 0.3 mi
- 6/10Sagewood Middle SchoolGrades: 6-8Distance: 4.3 mi
- 8/10Ponderosa High SchoolGrades: 9-12Distance: 3.6 mi
Schools provided by the listing agent
- Elementary: Legacy Point
- Middle: Sagewood
- High: Ponderosa
- District: Douglas RE-1
Source: REcolorado as distributed by MLS GRID. This data may not be complete. We recommend contacting the local school district to confirm school assignments for this home.
Get a cash offer in 3 minutes
Find out how much your home could sell for in as little as 3 minutes with a no-obligation cash offer.
Estimated market value
$582,500
Get a cash offer in 3 minutes
Find out how much your home could sell for in as little as 3 minutes with a no-obligation cash offer.
Estimated market value
$582,500
- Colorado
- Douglas County
- Parker
- 80134
- 12835 Randles Avenue
Nearby cities
Nearby neighborhoods
Nearby zip codes
Other Parker Topics
