Now is your opportunity to live in coveted Oak Hill Reserve! You will be captivated with the interior and exterior of this absolutely stunning home that is perfectly sited on a beautiful .83 acre premium waterfront lot. Quality built by Winchester in 2004, the original owners spared no expense when building and maintaining their dream home. It will check every box on your must have list. This expanded Belmont model offers a wonderful floorplan and beautiful natural light that streams through the walls of windows. The home is an entertainers dream with wonderful indoor and outdoor spaces for formal and informal gatherings. The heart of the home is the gourmet kitchen with a cozy breakfast area that opens to an impressive family room with floor to ceiling stone fireplace, vaulted ceilings and French doors leading to the gazebo and expansive deck that provides views of the perfect, fenced yard, water, nature and wildlife. The upper level boasts a grand primary suite with custom walk-in closets, a guest suite with private bath, and 2 additional generously sized bedrooms that share a buddy bath. All bedrooms feature custom closets! The walk out lower level provides excellent options for work from home and multi-generational living with a fun hangout space, in law suite, wet bar and access to the backyard. The home has been meticulously maintained by the original owners with great attention to detail and thoughtful updates. Oak Hill Reserve is a tree-lined neighborhood with gracious estate homes on 3/4 acre+ lots, and all cul-de-sac streets offering the utmost in privacy, yet with a warm, community feel. Schools are in the highly sought after Crossfield Elementary, Rachel Carson Middle, Oakton High School pyramid. Perfectly located with easy access to major commuter routes - 50, 66 and 267, the silver line metro, Inova Hospital and Dulles Airport. Minutes to shopping and restaurants at Reston Town Center and Fairfax Corner. Just a few of the many updates: Driveway resurfaced (2022), Kitchen Remodel (2021), Roof & Gutters (2018), New Windows Back of Home (2018), AC Units (2016 & 2014), Hot Water Heater (2016) and so much more! Public water and sewer - lot can accommodate a pool. Come home to 12835 Rose Grove Drive and live the dream!
Sold for $2,000,000
$2,000,000
12835 Rose Grove Dr, Oak Hill, VA 20171
4beds
6,420sqft
Single Family Residence
Built in 2004
0.83 Acres Lot
$2,061,800 Zestimate®
$312/sqft
$6,506 Estimated rent
Home value
$2,061,800
$1.96M - $2.16M
$6,506/mo
Zestimate® history
Owner options
List your home for rent
$6,506/mo
Rent Zestimate®
Find your next renter with Zillow Rental Manager. Plus, with online applications, you can quickly screen prospective tenants – for free.
$6,506/mo
Rent Zestimate®
Refinance and save
$10,208/mo
Est. payment
Refinancing to a lower rate could help reduce your monthly payments and save thousands over the life of the loan.
$10,208/mo
Est. payment
Explore your selling options
Work with a Zillow partner agent
Leverage their expertise and Zillow's premium Showcase listings to get your home seen by more buyers.
Get startedList with your own agent
Get your home in front of millions of buyers by listing it on Zillow.
Learn how to do itSell it yourself
Take full control of how buyers see your home on Zillow by listing For Sale by Owner (FSBO).
List your homeWhat's special
Private bathLaw suiteWet barTree - lined neighborhoodOak hill reserveBeautiful natural lightWonderful indoor
Zillow last checked:
Listing updated:
Listed by:
Joan Reimann 703-505-5626,
Corcoran McEnearney
Bought with:
Amanda Ingram, 0225229395
Pearson Smith Realty, LLC
Source: Bright MLS,MLS#: VAFX2167124
Facts & features
Interior
Bedrooms & bathrooms
- Bedrooms: 4
- Bathrooms: 5
- Full bathrooms: 4
- 1/2 bathrooms: 1
- Main level bathrooms: 1
Basement
- Area: 1800
Heating
- Forced Air, Natural Gas
Cooling
- Central Air, Electric
Appliances
- Included: Gas Water Heater
- Laundry: Main Level
Features
- Additional Stairway, Attic, Breakfast Area, Built-in Features, Ceiling Fan(s), Chair Railings, Crown Molding, Curved Staircase, Dining Area, Family Room Off Kitchen, Open Floorplan, Formal/Separate Dining Room, Eat-in Kitchen, Kitchen Island, Kitchen - Gourmet, Kitchen - Table Space, Primary Bath(s), Recessed Lighting, Bathroom - Stall Shower, Upgraded Countertops, Bathroom - Tub Shower, Walk-In Closet(s), 9'+ Ceilings, 2 Story Ceilings, Dry Wall
- Flooring: Carpet, Ceramic Tile, Hardwood, Wood
- Windows: Double Hung, Double Pane Windows
- Basement: Walk-Out Access
- Number of fireplaces: 1
- Fireplace features: Mantel(s), Stone
Interior area
- Total structure area: 6,420
- Total interior livable area: 6,420 sqft
- Finished area above ground: 4,620
- Finished area below ground: 1,800
Property
Parking
- Total spaces: 3
- Parking features: Garage Faces Side, Asphalt, Attached
- Attached garage spaces: 3
- Has uncovered spaces: Yes
Accessibility
- Accessibility features: None
Features
- Levels: Three
- Stories: 3
- Patio & porch: Deck, Screened
- Exterior features: Lighting, Sidewalks
- Pool features: None
- Fencing: Back Yard
- Has view: Yes
- View description: Water
- Has water view: Yes
- Water view: Water
Lot
- Size: 0.83 Acres
- Features: Pond, Rear Yard, Suburban
Details
- Additional structures: Above Grade, Below Grade
- Parcel number: 0354 25 0051
- Zoning: 110
- Special conditions: Standard
Construction
Type & style
- Home type: SingleFamily
- Architectural style: Colonial
- Property subtype: Single Family Residence
Materials
- Brick, Combination
- Foundation: Block
Condition
- Excellent
- New construction: No
- Year built: 2004
Details
- Builder model: Belmont Expanded
- Builder name: Winchester
Utilities & green energy
- Sewer: Public Sewer
- Water: Public
Community & HOA
Community
- Subdivision: Oak Hill Reserve
HOA
- Has HOA: Yes
- Amenities included: Common Grounds
- Services included: Common Area Maintenance, Insurance, Management, Reserve Funds, Trash
- HOA fee: $103 monthly
- HOA name: OAK HILL RESERVE HOA
Location
- Region: Oak Hill
Financial & listing details
- Price per square foot: $312/sqft
- Tax assessed value: $1,535,280
- Annual tax amount: $17,325
- Date on market: 3/7/2024
- Listing agreement: Exclusive Right To Sell
- Ownership: Fee Simple
Price history
| Date | Event | Price |
|---|---|---|
| 4/5/2024 | Sold | $2,000,000+5.9%$312/sqft |
Source:  Bright MLS #VAFX2167124 Report a problem Bright MLS #VAFX2167124 Report a problem | ||
| 3/11/2024 | Pending sale | $1,889,000$294/sqft |
Source: Bright MLS #VAFX2167124 Report a problem | ||
| 3/7/2024 | Listed for sale | $1,889,000+69.5%$294/sqft |
Source: Bright MLS #VAFX2167124 Report a problem | ||
| 10/13/2004 | Sold | $1,114,513$174/sqft |
Source: Public Record Report a problem | ||
Public tax history
| Year | Property taxes | Tax assessment |
|---|---|---|
| 2025 | $19,337 +7.9% | $1,672,730 +8.2% |
| 2024 | $17,918 +3.4% | $1,546,640 +0.7% |
| 2023 | $17,326 +0.4% | $1,535,280 +1.7% |
| 2022 | $17,261 | $1,509,480 +20.4% |
| 2021 | -- | $1,253,860 +2.3% |
| 2020 | $14,510 | $1,226,030 |
| 2019 | $14,510 +4% | $1,226,030 +4% |
| 2018 | $13,950 +1.9% | $1,178,740 |
| 2017 | $13,685 +0.2% | $1,178,740 |
| 2016 | $13,656 +3.8% | $1,178,740 |
| 2015 | $13,155 +2% | $1,178,740 +1.7% |
| 2014 | $12,903 | $1,158,740 +4.4% |
| 2013 | -- | $1,110,060 |
| 2012 | -- | $1,110,060 +1.3% |
| 2011 | -- | $1,096,000 +1.9% |
| 2010 | -- | $1,075,520 -3.9% |
| 2009 | -- | $1,118,760 -5.4% |
| 2008 | -- | $1,182,160 +1.2% |
| 2007 | -- | $1,168,200 |
Find assessor info on the county website
Neighborhood: 20171
Nearby homes
- $2,279,5008 bd7 ba9.8k sqft12833 Rose Grove Dr, Herndon, VA 20171Off Market
- $1,792,4004 bd4 ba4k sqft12834 Rose Grove Dr, Herndon, VA 20171Off Market
- $2,155,8005 bd5 ba8.1k sqft12837 Rose Grove Dr, Herndon, VA 20171Off Market
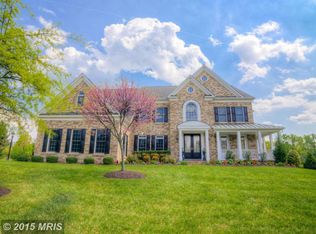
- $2,188,6005 bd6 ba7.5k sqft12832 Rose Grove Dr, Herndon, VA 20171Off Market

- $1,954,5004 bd4 ba5.1k sqft12836 Rose Grove Dr, Oak Hill, VA 20171Off Market
- $1,920,7005 bd5 ba7.8k sqft12831 Rose Grove Dr, Herndon, VA 20171Off Market
- $2,125,6004 bd5 ba5.2k sqft12839 Rose Grove Dr, Herndon, VA 20171Off Market
- $1,949,8004 bd5 ba6.5k sqft12903 Loughrie Way, Herndon, VA 20171Off Market
Nearby schools
GreatSchools rating
- 9/10Crossfield Elementary SchoolGrades: PK-6Distance: 1.9 mi
- 9/10Carson Middle SchoolGrades: 7-8Distance: 2.3 mi
- 9/10Oakton High SchoolGrades: 9-12Distance: 6.2 mi
Schools provided by the listing agent
- Elementary: Crossfield
- Middle: Carson
- High: Oakton
- District: Fairfax County Public Schools
Source: Bright MLS. This data may not be complete. We recommend contacting the local school district to confirm school assignments for this home.
Get a cash offer in 3 minutes
Find out how much your home could sell for in as little as 3 minutes with a no-obligation cash offer.
Estimated market value
$2,061,800
Get a cash offer in 3 minutes
Find out how much your home could sell for in as little as 3 minutes with a no-obligation cash offer.
Estimated market value
$2,061,800
- Virginia
- Fairfax County
- Herndon
- 20171
- 12835 Rose Grove Dr
Nearby cities
Nearby neighborhoods
Nearby zip codes
Other Herndon Topics
