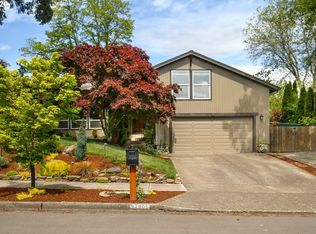
Step into your dream home at 12835 SW Thunderhead Way, Portland, OR. This remarkable property boasts a stunning outdoor living space, providing ample room for both relaxation and entertainment. The yard is a secluded paradise, enveloped by verdant shrubbery, offering the utmost privacy. Delight in the bountiful harvest of blueberries, raspberries, cherries, pears, rosemary, and rhubarb from the meticulously tended raised garden bed. Upon entering, the layout and spaciousness of the rooms, complemented by the soaring ceiling in the living room, exude a warm and inviting ambiance, instantly making you feel at home. The property is equipped with gas appliances, freshly painted interiors, new light fixtures, plush new carpeting, and resurfaced wood floors. The roof was expertly replaced in 2020, and the sidewalk has been recently upgraded. This residence seamlessly integrates indoor and outdoor living, offering an ideal sanctuary to call home. Don't miss the opportunity to make this exceptional property your own.Adéntrate en la casa de tus sueños en 12835 SW Thunderhead Way, Portland, OR. Esta notable propiedad cuenta con un impresionante espacio al aire libre que brinda amplio espacio tanto para relajarse como para entretenerse. El patio es un paraíso aislado, envuelto por arbustos exuberantes que ofrecen la maxima privacidad. Deléitate con la abundante cosecha de arandanos, frambuesas, cerezas, peras, romero y ruibarbo del meticulosamente cuidado huerto elevado.Al entrar, la distribución y amplitud de las habitaciones, complementadas por el techo alto en la sala de estar, emanan un ambiente calido y acogedor que te hace sentir como en casa al instante. La propiedad esta equipada con electrodomésticos de gas, interiores recién pintados, nuevas luminarias, lujosa moqueta nueva y suelos de madera renovados. El techo fue reemplazado de manera experta en 2020 y el pavimento ha sido recientemente actualizado. Esta residencia integra perfectamente la vida interior y exter
Sold
Zillow last checked:
Listing updated:
Bought with:
Laura Wood, 200511149
Think Real Estate
Source: RMLS (OR),MLS#: 24181787
Price history
| Date | Event | Price |
|---|---|---|
| 5/22/2024 | Sold | $630,000+0.8%$278/sqft |
Source:  RMLS (OR) #24181787 Report a problem RMLS (OR) #24181787 Report a problem | ||
| 4/23/2024 | Pending sale | $625,000$276/sqft |
Source: RMLS (OR) #24181787 Report a problem | ||
| 4/18/2024 | Listed for sale | $625,000+26.3%$276/sqft |
Source: RMLS (OR) #24181787 Report a problem | ||
| 5/18/2020 | Sold | $495,000$219/sqft |
Source: RMLS (OR) #20649668 Report a problem | ||
| 4/17/2020 | Pending sale | $495,000$219/sqft |
Source: Windermere Realty Trust #20649668 Report a problem | ||
| 4/14/2020 | Listed for sale | $495,000+52.3%$219/sqft |
Source: Windermere Realty Trust #20649668 Report a problem | ||
| 12/9/2005 | Sold | $324,950+53.3%$144/sqft |
Source: Public Record Report a problem | ||
| 1/20/2000 | Sold | $212,000+63.1%$94/sqft |
Source: Public Record Report a problem | ||
| 8/18/1998 | Sold | $130,000$57/sqft |
Source: Public Record Report a problem | ||
Nearby homes
- $584,6003 bd2 ba1.8k sqft12855 SW Thunderhead Way, Beaverton, OR 97008Off Market
- $557,0003 bd2 ba1.5k sqft12850 SW Hanson Rd, Beaverton, OR 97008Off Market
- $537,9003 bd2 ba1.5k sqft12900 SW Hanson Rd, Beaverton, OR 97008Off Market
- $623,0004 bd3 ba1.9k sqft12905 SW Thunderhead Way, Beaverton, OR 97008Off Market
Get a cash offer in 3 minutes
Find out how much your home could sell for in as little as 3 minutes with a no-obligation cash offer.
Estimated market value
$655,300
