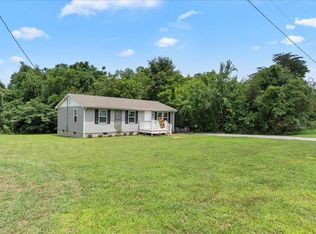
BACK ON MARKET AT NO FAULT OF THE SELLER! Previous buyer was unable to obtain financing due to a credit issue. Their loss is your opportunity—this home is listed $17,000 BELOW its $226,000 APPRAISED VALUE! Offering 3 bedrooms, 2 full bathrooms, and a massive unfinished basement with separate exterior entrance, this fully permitted remodeled home combines updated finishes, usable space, and expansion potential that is becoming increasingly hard to find at this price point. The exterior of the home features vertical wood siding, natural wood shutters, fresh landscaping, and a black metal roof designed to give the home a modern farmhouse feel. Inside, the home opens to a bright oversized living area with recessed lighting, new flooring, and a painted brick fireplace that is the focal point of the room. The open layout flows directly into the fully renovated kitchen featuring white shaker cabinetry, marble-look countertops, abundant cabinet space, and a window overlooking the backyard. The primary suite includes sliding barn closet doors and updated bathroom, while the additional bedrooms and second full bath carry the same updated finishes and cohesive style found throughout the home. A large laundry area adds extra functionality and storage space. Downstairs, the massive unfinished basement with separate exterior entrance offers endless possibilities, ideal for a workshop, gym, hobby space, storage, or future expansion. Outside, a large covered front porch and connecting side/rear deck create multiple spaces to relax, entertain, or enjoy the outdoors. Set on over half an acre near Kerr Lake with no city taxes and no HOA, the property offers a quiet country setting with space to relax, entertain, and enjoy the outdoors. Schedule your showing today!
For sale
Price cut: $20K (8/18)
$209,000
12835 State Highway 39 N, Henderson, NC 27537
3beds
1,445sqft
Single Family Residence
Built in 1961
0.52 Acres Lot
$204,000 Zestimate®
$145/sqft
$-- HOA
What's special
- 141 days
- 211
- 19
Zillow last checked:
Listing updated:
Listed by:
Laura Pendergrass 252-425-7910,
Slate Real Estate LLC
Source: Doorify MLS,MLS#: 10169503
Facts & features
Interior
Bedrooms & bathrooms
- Bedrooms: 3
- Bathrooms: 2
- Full bathrooms: 2
- Main level bedrooms: 3
Primary bedroom
- Level: Main
Heating
- Central
Cooling
- Central Air
Features
- Flooring: Luxury Vinyl
- Basement: Unfinished
Interior area
- Total structure area: 1,445
- Total interior livable area: 1,445 sqft
- Finished area above ground: 1,445
- Finished area below ground: 0
Property
Features
- Levels: One
- Stories: 1
Lot
- Size: 0.52 Acres
Details
- Parcel number: 0325C01002
- Special conditions: Standard
Construction
Type & style
- Home type: SingleFamily
- Architectural style: Ranch
- Property subtype: Single Family Residence
Materials
- Wood Siding
- Foundation: Block
- Roof: Metal
Condition
- New construction: No
- Year built: 1961
Utilities & green energy
- Sewer: Septic Tank
- Water: Well
Community & HOA
HOA
- Has HOA: No
Location
- Region: Henderson
Financial & listing details
- Price per square foot: $145/sqft
- Tax assessed value: $19,275
- Annual tax amount: $300
- Date on market: 10/7/2026
- Listing agreement: Exclusive Right To Sell
- Listing terms: Cash,Conventional,FHA,USDA Loan
Estimated market value
$204,000
$194,000 - $214,000
$1,389/mo
Price history
| Date | Event | Price |
|---|---|---|
| 10/7/2026 | Listed for sale | $209,000$145/sqft |
Source:  Doorify MLS #10169503 Report a problem Doorify MLS #10169503 Report a problem | ||
| 9/1/2026 | Pending sale | $209,000$145/sqft |
Source: Doorify MLS #10169503 Report a problem | ||
| 8/18/2026 | Price change | $209,000-8.7%$145/sqft |
Source: Doorify MLS #10169503 Report a problem | ||
| 5/24/2026 | Listed for sale | $229,000+1535.7%$158/sqft |
Source: Doorify MLS #10169503 Report a problem | ||
| 12/4/2025 | Sold | $14,000+161.9%$10/sqft |
Source: Public Record Report a problem | ||
| 7/27/2018 | Sold | $5,345$4/sqft |
Source: Public Record Report a problem | ||
Public tax history
| Year | Property taxes | Tax assessment |
|---|---|---|
| 2025 | $301 +99.3% | $19,275 |
| 2024 | $151 -51.7% | $19,275 -2% |
| 2023 | $313 | $19,666 |
| 2022 | $313 | $19,666 |
| 2021 | $313 +1% | $19,666 |
| 2020 | $310 +1.6% | $19,666 |
| 2019 | $305 +147.9% | $19,666 |
| 2018 | $123 -57.5% | $19,666 |
| 2017 | $289 | $19,666 |
| 2016 | $289 | $19,666 -53.6% |
| 2015 | $289 -36.9% | $42,350 +0% |
| 2014 | $457 | $42,345 |
Find assessor info on the county website
Monthly payment
Est. payment
Payment breakdown
Explore the cost of this home by adjusting the details. Changes won't be saved.Climate risks
Neighborhood: 27537
Nearby schools
Schools provided by the listing agent
- Elementary: Vance - New Hope Elementary School
- Middle: Vance County Schools
- High: Vance County Schools
Source: Doorify MLS. This data may not be complete. We recommend contacting the local school district to confirm school assignments for this home.
Similar homes
- $199,0003 bd2 ba956 sqft820 Tungsten Mine Rd, Bullock, NC 27507For Sale
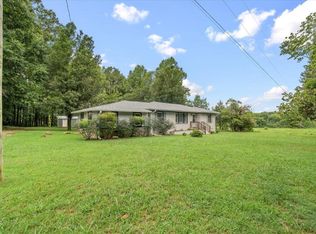
 MLS ID #10182336, Kendra Ellis. Doorify MLS
 - $225,0003 bd2 ba1.6k sqft3645 Hicksboro Rd, Henderson, NC 27537For Sale
 MLS ID #10188605, James Hutson. Doorify MLS
 - $205,0003 bd1 ba922 sqft3629 Plantation Rd, Bullock, NC 27507For Sale
 MLS ID #10189766, Laura Thompson Vevurka. Doorify MLS
 - $220,0003 bd2 ba1.8k sqft523 County Line Rd, Manson, NC 27553For Sale
 MLS ID #10188071, Lisa Gowen Sofley. Doorify MLS
 - $235,0003 bd1 ba1.3k sqft2064 Oak Hill Rd, Oxford, NC 27565For SaleMLS ID #10197353, Douglas Neil Gresham. Doorify MLS
- $234,9003 bd2 ba1.5k sqft148 Baptist Church Rd, Henderson, NC 27537For SaleMLS ID #10181235, Mayra Colin. Doorify MLS
- $215,0003 bd2 ba1.9k sqft910 Parham St, Henderson, NC 27536For SaleMLS ID #10193747, Tim Burrell. Doorify MLS
- $185,0003 bd1 ba1.1k sqft1020 Jackson Royster Rd, Henderson, NC 27537For SaleMLS ID #10160938, Stephanie C Hoyle. Doorify MLS
- $192,5002 bd2 ba1k sqft122 Nature Ln, Henderson, NC 27537For SaleMLS ID #10176925, Jaimee Wilder. Doorify MLS
- $185,0003 bd2 ba1.3k sqft870 Abbott Rd, Henderson, NC 27537For SaleMLS ID #10169649, Thomas Ladane Shoupe. Doorify MLS
- $217,0003 bd1 ba1k sqft1617 Oakdale Cir, Henderson, NC 27536For SaleMLS ID #10193653, Heather Anagnos. Doorify MLS
- $160,1003 bd2 ba1.7k sqft2930 Thomas Rd, Henderson, NC 27537For SaleMLS ID #10130673, William Maliszewski. Doorify MLS
- $239,9003 bd2 ba1.7k sqft615 Fred Royster Rd, Henderson, NC 27537For SaleMLS ID #10196460, Nicholas S Yarrington. Doorify MLS
- $210,0003 bd2 ba1.2k sqft1569 Satterwhite Rd, Oxford, NC 27565For SaleMLS ID #10196820, Edward Stallings. Doorify MLS
- $249,5002 bd2 ba1k sqft111 Nature Ln, Henderson, NC 27537For SaleMLS ID #10176921, Jaimee Wilder. Doorify MLS
- $222,5003 bd2 ba1.8k sqft132 Watson Dr, Henderson, NC 27536For SaleMLS ID #10182197, Tim Burrell. Doorify MLS
- $175,0003 bd2 ba1.2k sqft149 Ridgecrest Dr, Warrenton, NC 27589For SaleMLS ID #10197759, Andrea Short. Doorify MLS
- $195,0003 bd1 ba1.1k sqft936 Eaton St, Henderson, NC 27536For SaleMLS ID #10125391, Faye Guin. Doorify MLS
- $249,9003 bd2 ba1.4k sqftChampion Home, Henderson, NC 27537New ConstructionMLS ID #10174633, Brent Henson. Doorify MLS
- $215,0003 bd1 ba1.3k sqft501 Warren St, Warrenton, NC 27589For SaleMLS ID #10179188, Penny Senor. Doorify MLS
